To Buy
78 Squires Lane Tyldesley Manchester M29 8JF
Squires Lane, Tyldesley, M29
Overview
- House
- 3
- 2
Description
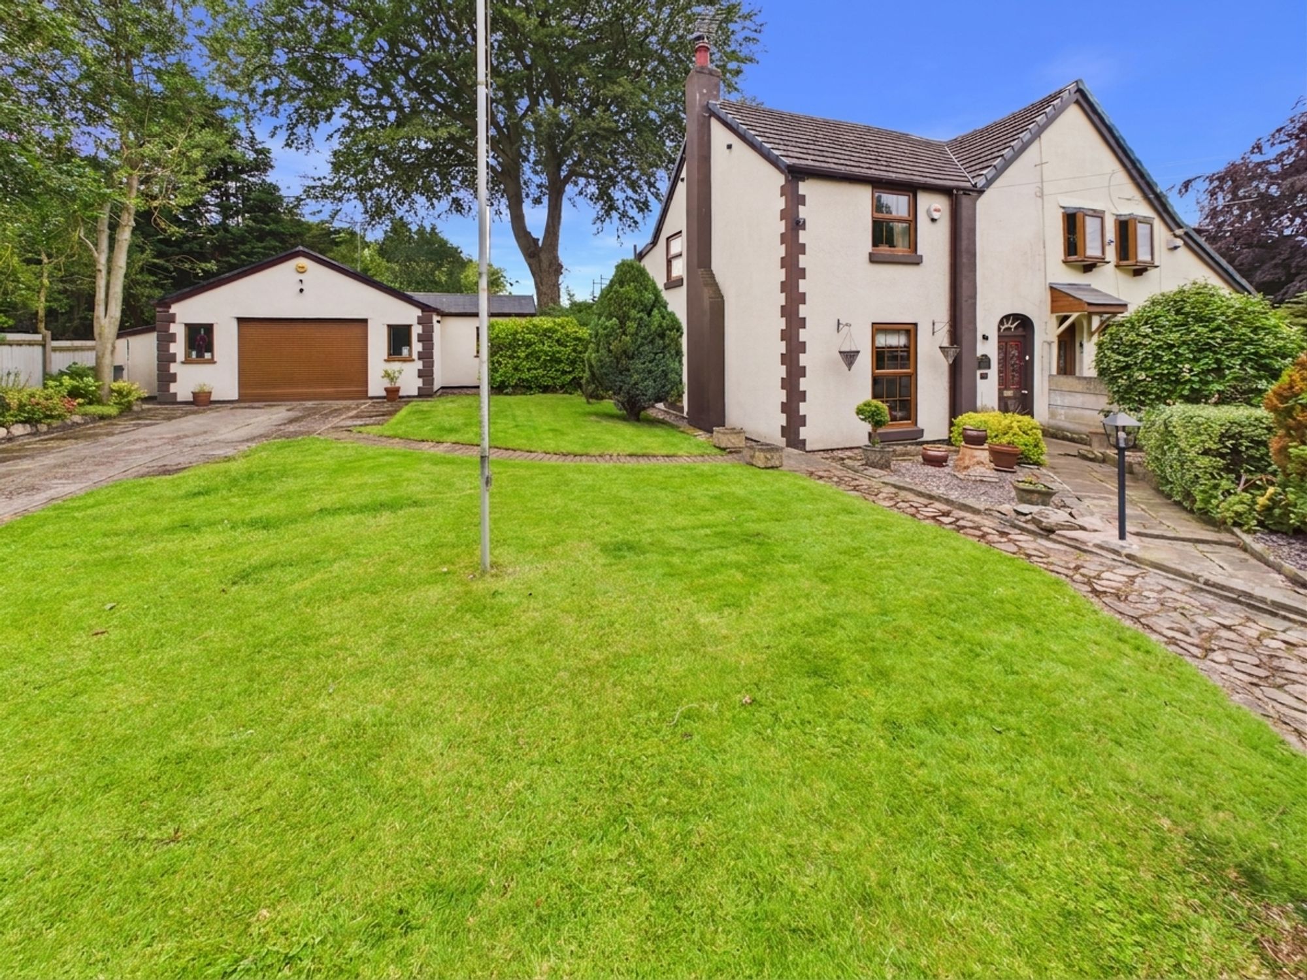
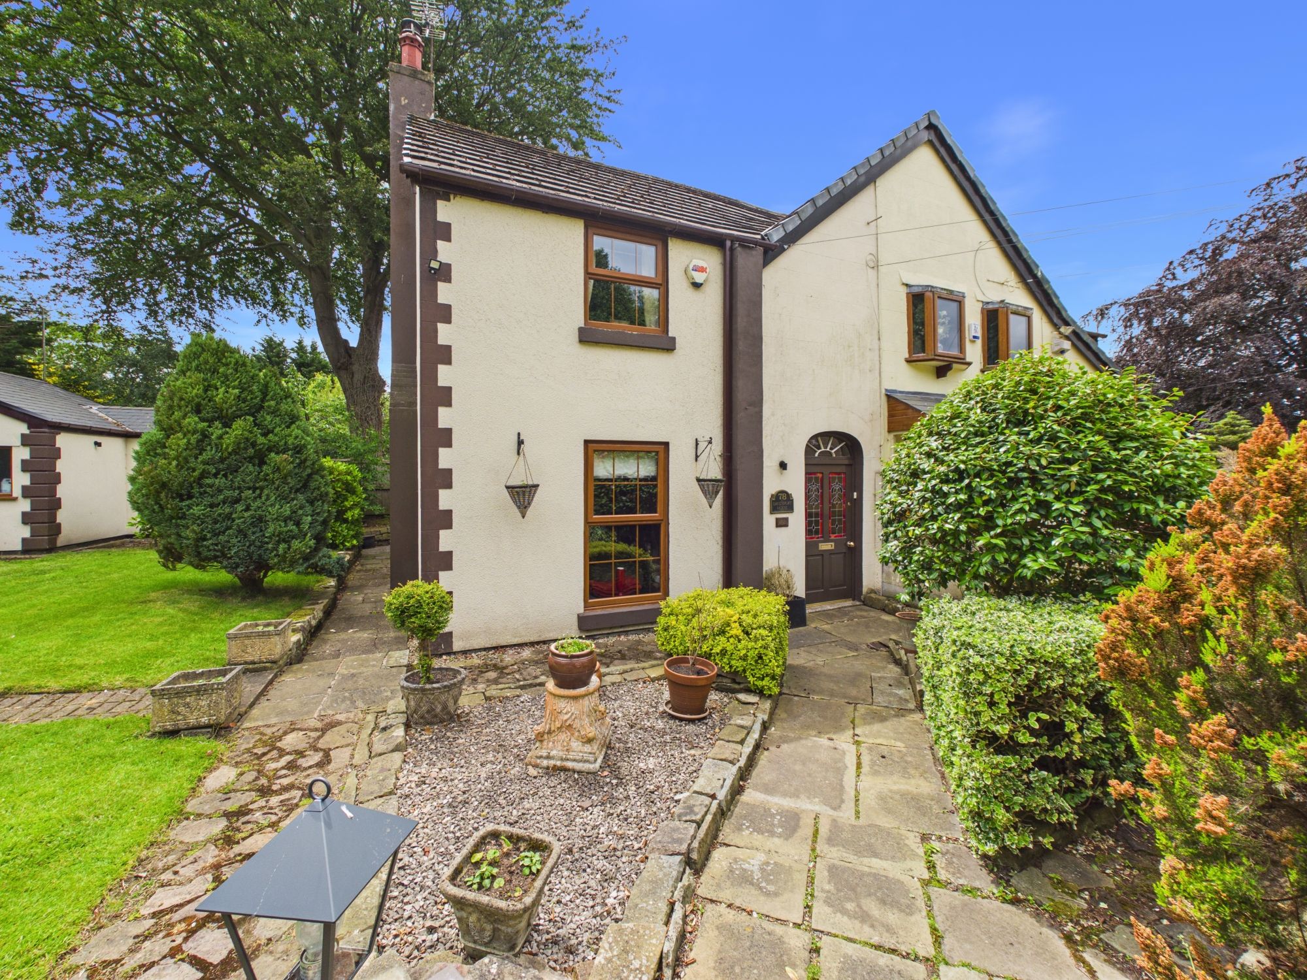
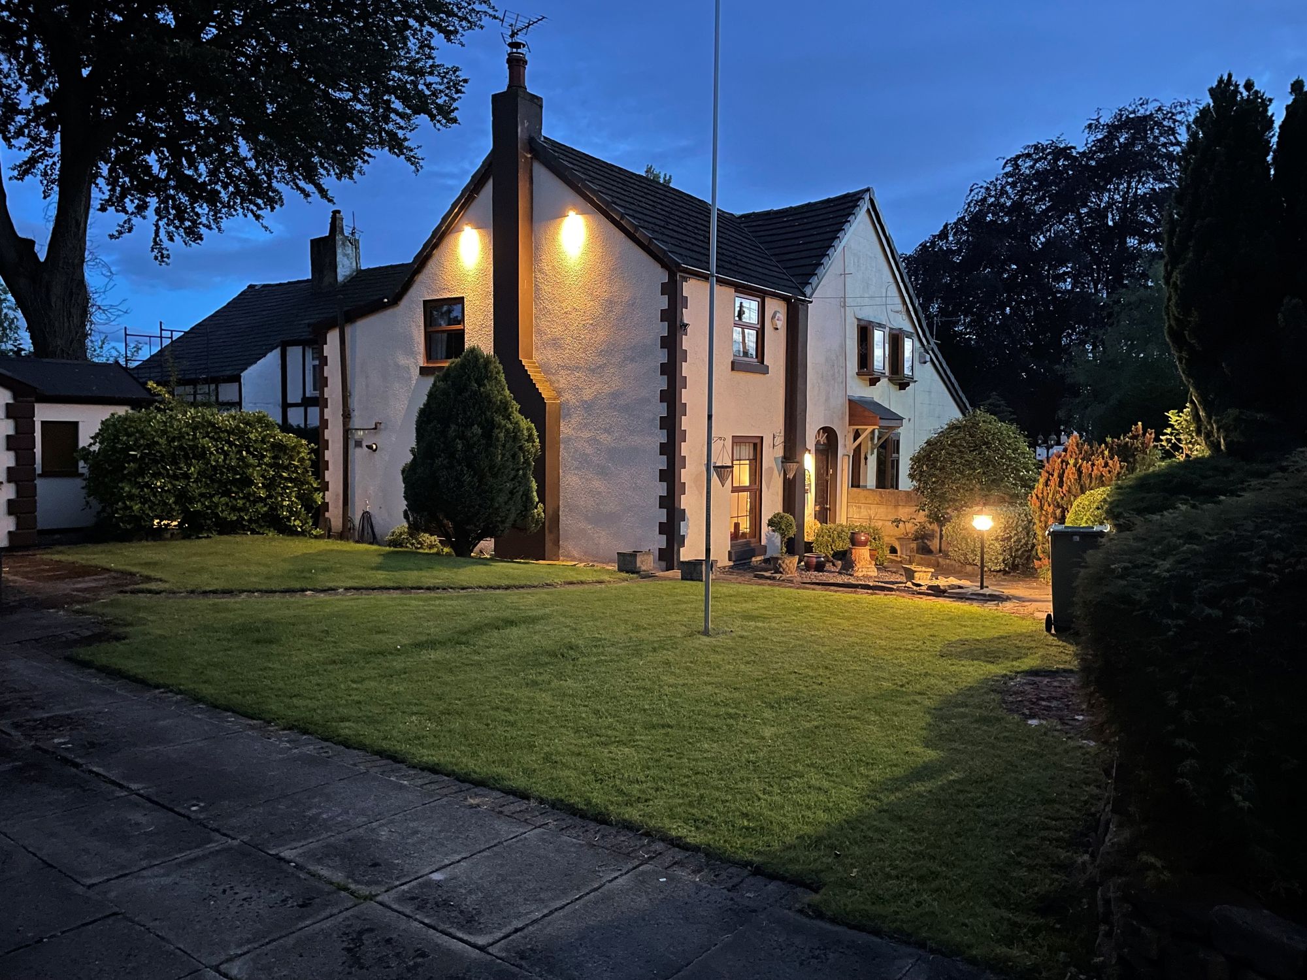
Step into a TRULY UNIQUE slice of TYLDESLEY HISTORY with this stunning THREE BEDROOM PERIOD PROPERTY, believed to date back to the 1820s. This charming home oozes CHARACTER and elegance from the moment you enter the BEAUTIFUL HALLWAY, with its timeless features and sense of grandeur. The TWO LARGE RECEPTION ROOMS are perfect for both family living and entertaining, offering flexible spaces with plenty of natural light and period detailing. The FITTED KITCHEN/DINING ROOM is ideal for social gatherings, complete with a quirky trapdoor leading down to the CELLAR (perfect for extra storage or a secret wine collection). There’s also a practical UTILITY ROOM and DOWNSTAIRS W.C, making every-day living a breeze. Upstairs, you’ll find THREE impressive, spacious BEDROOMS and a stunning FOUR PIECE FAMILY BATHROOM. This is a rare opportunity to own a piece of local heritage, once used as a VICTORIAN DAME SCHOOL, and now lovingly maintained as a beautiful family home. The location is fantastic, feeling DELIGHTFULLY RURAL yet just a short stroll from the town centre, HIGHLY REGARDED SCHOOLS, and EXCELLENT TRANSPORT LINKS – making it ideal for families and professionals alike.
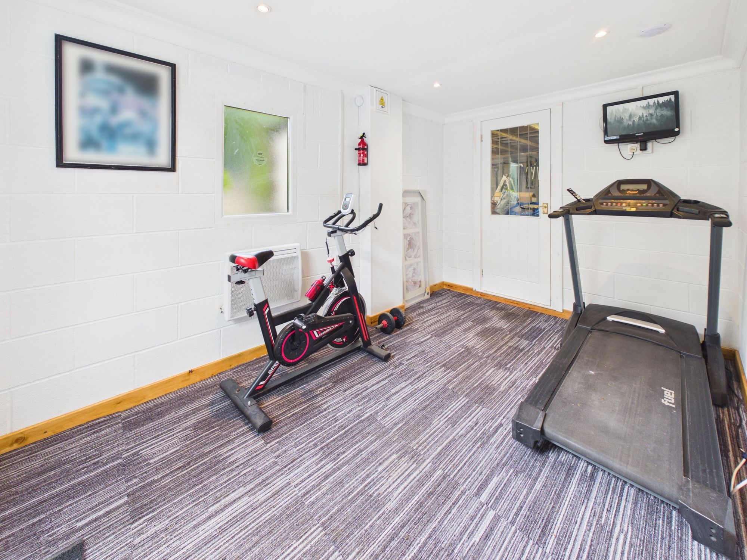
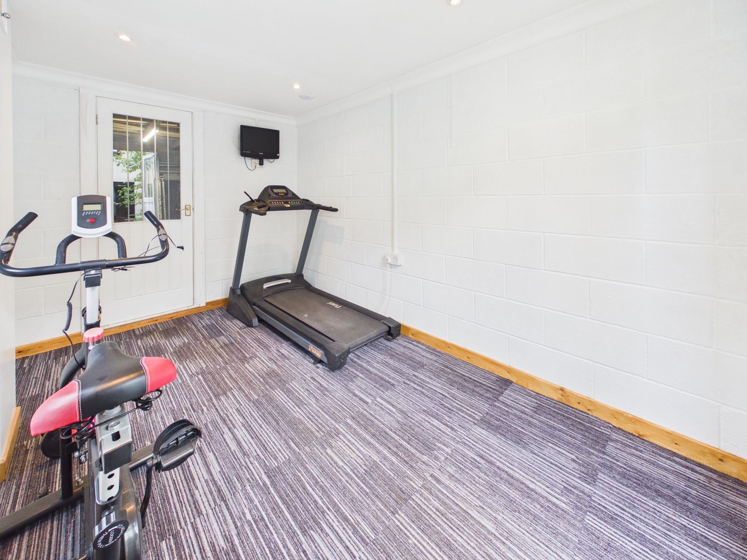
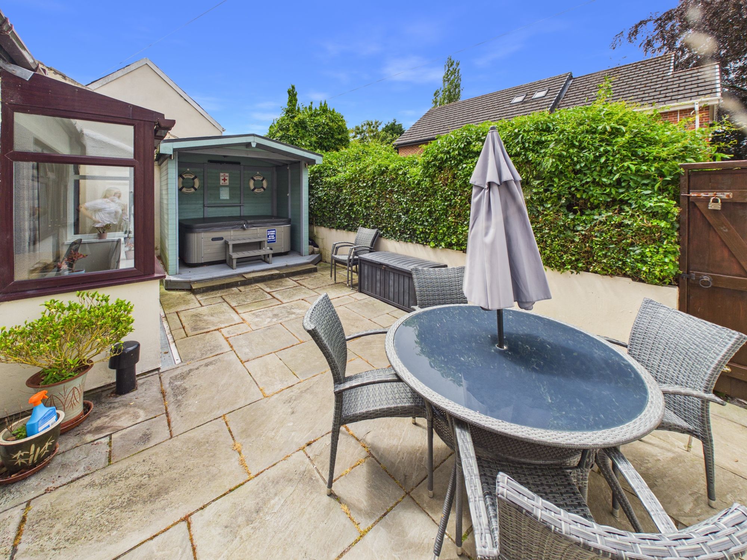
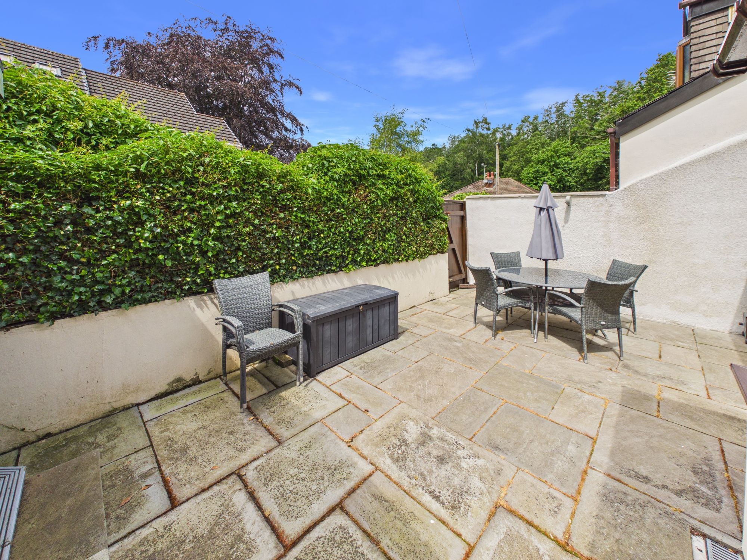
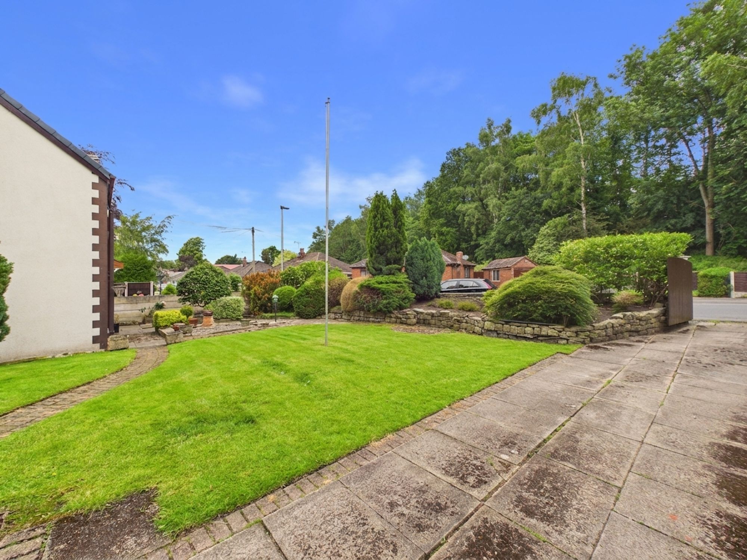
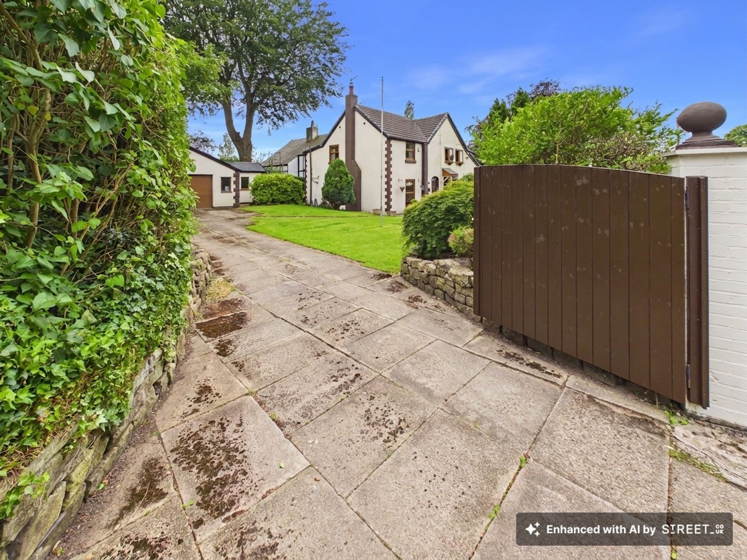
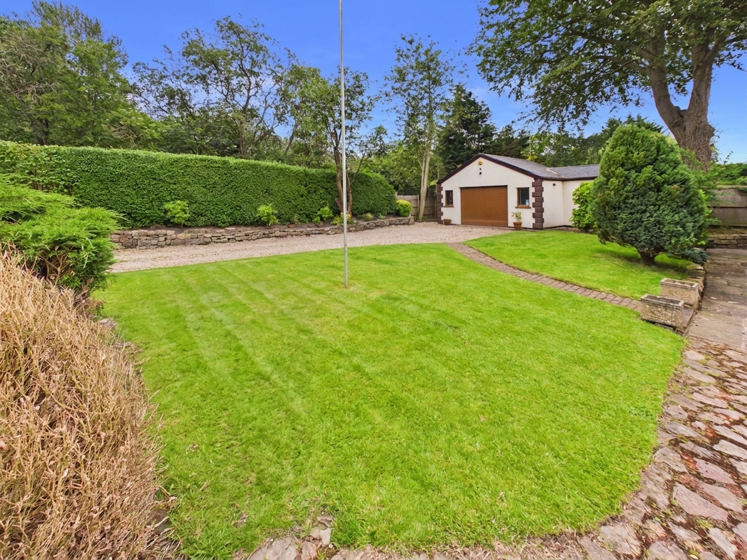
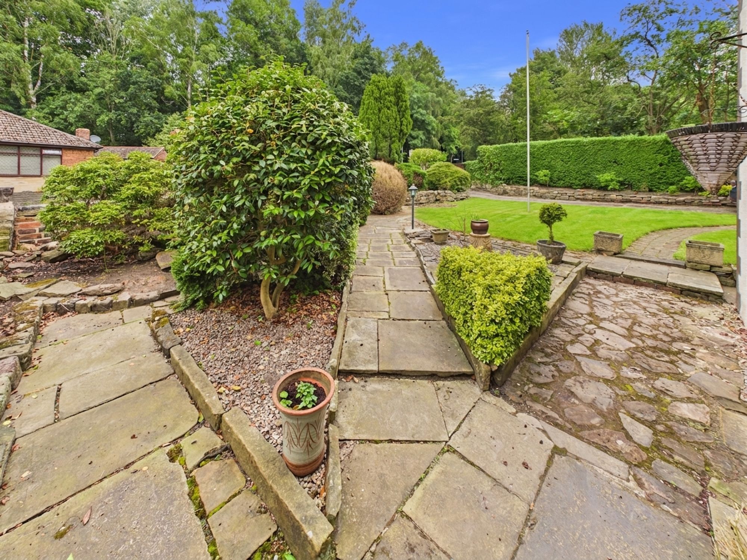
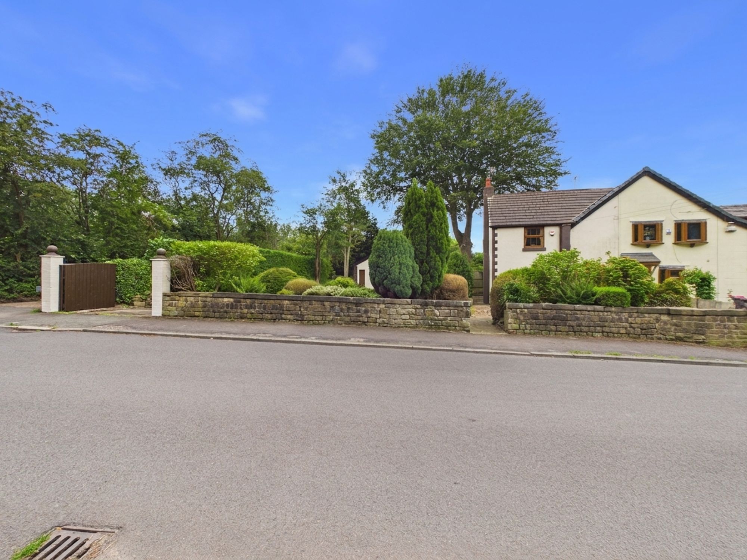
The outside space is just as impressive, offering a seamless blend of indoor-outdoor living for all seasons. To the front and side, to EXTENSIVE , LAID TO LAWN GARDENS are framed by established shrubs and borders, adding a lovely touch of greenery and KERB APPEAL. The PRIVATE REAR GARDEN is designed for low maintenance, perfect for alfresco dining or unwinding with friends and family. There’s a DETACHED GARAGE with an electric door, which offers versatile office/gym/storage space – ideal for hobbies, a home office, or simply keeping everything tidy. The LARGE DRIVEWAY can accommodate four or five vehicles with ease, making parking a breeze for you and your guests. Whether you’re hosting summer barbeques, enjoying peaceful mornings with a coffee in the garden, or letting the kids play outdoors, this home offers a lifestyle that’s both practical and picturesque. Don’t miss your chance to secure this rare and beautiful period property in one of Tyldesley’s most sought after locations.
Entrance Hallway
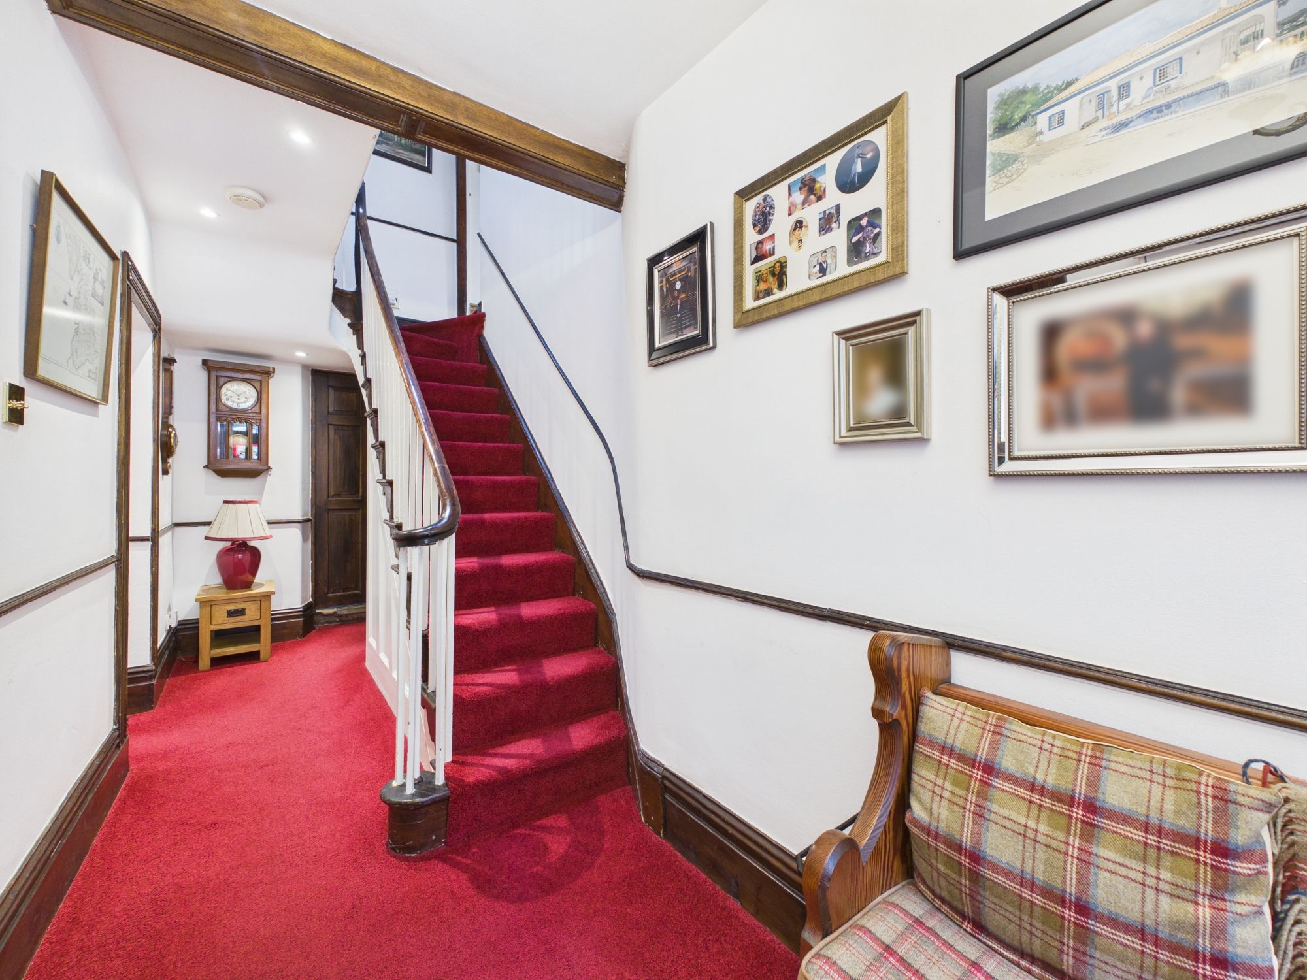
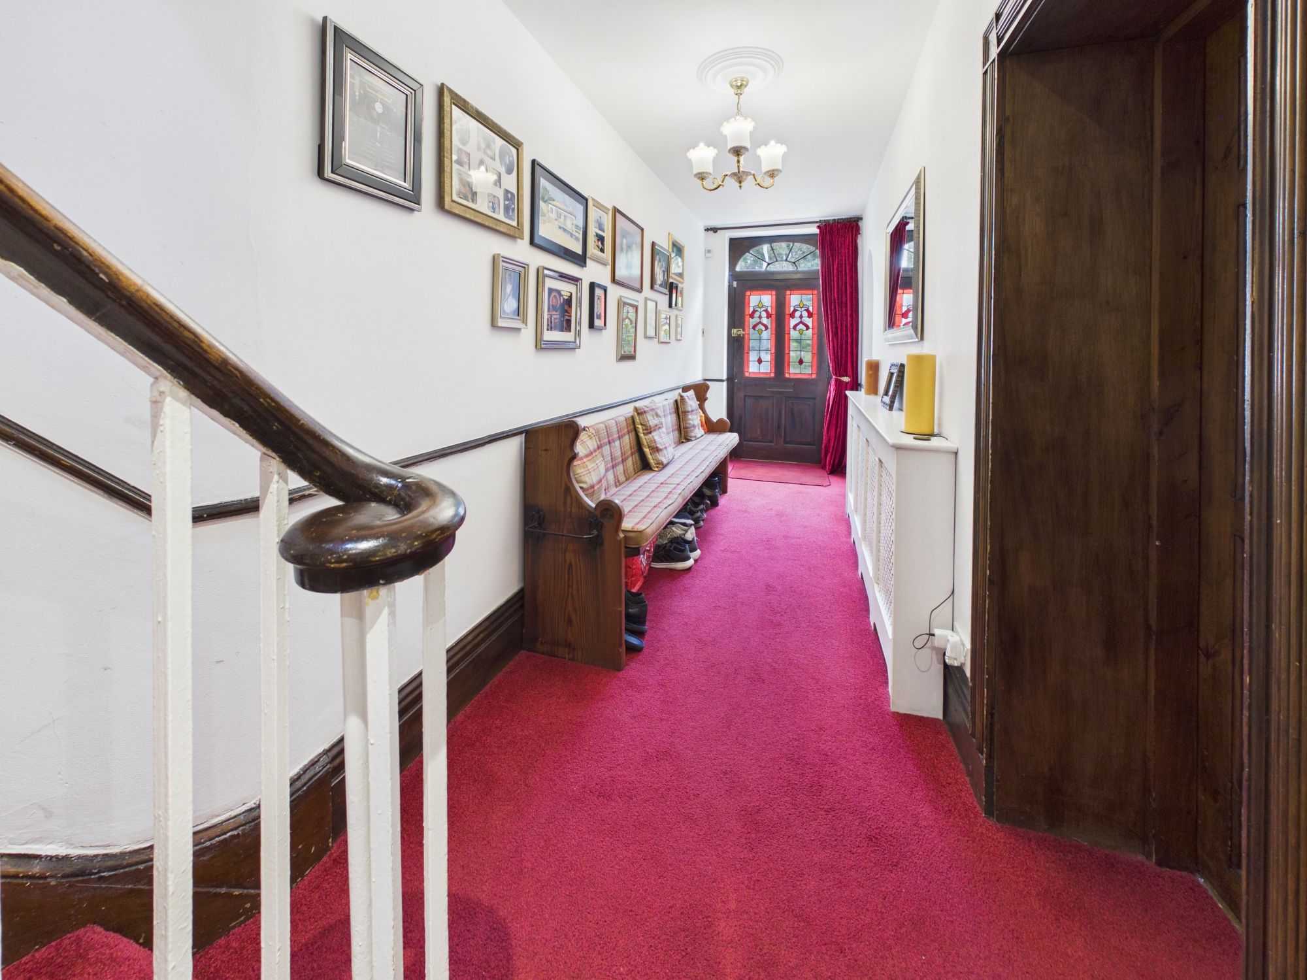
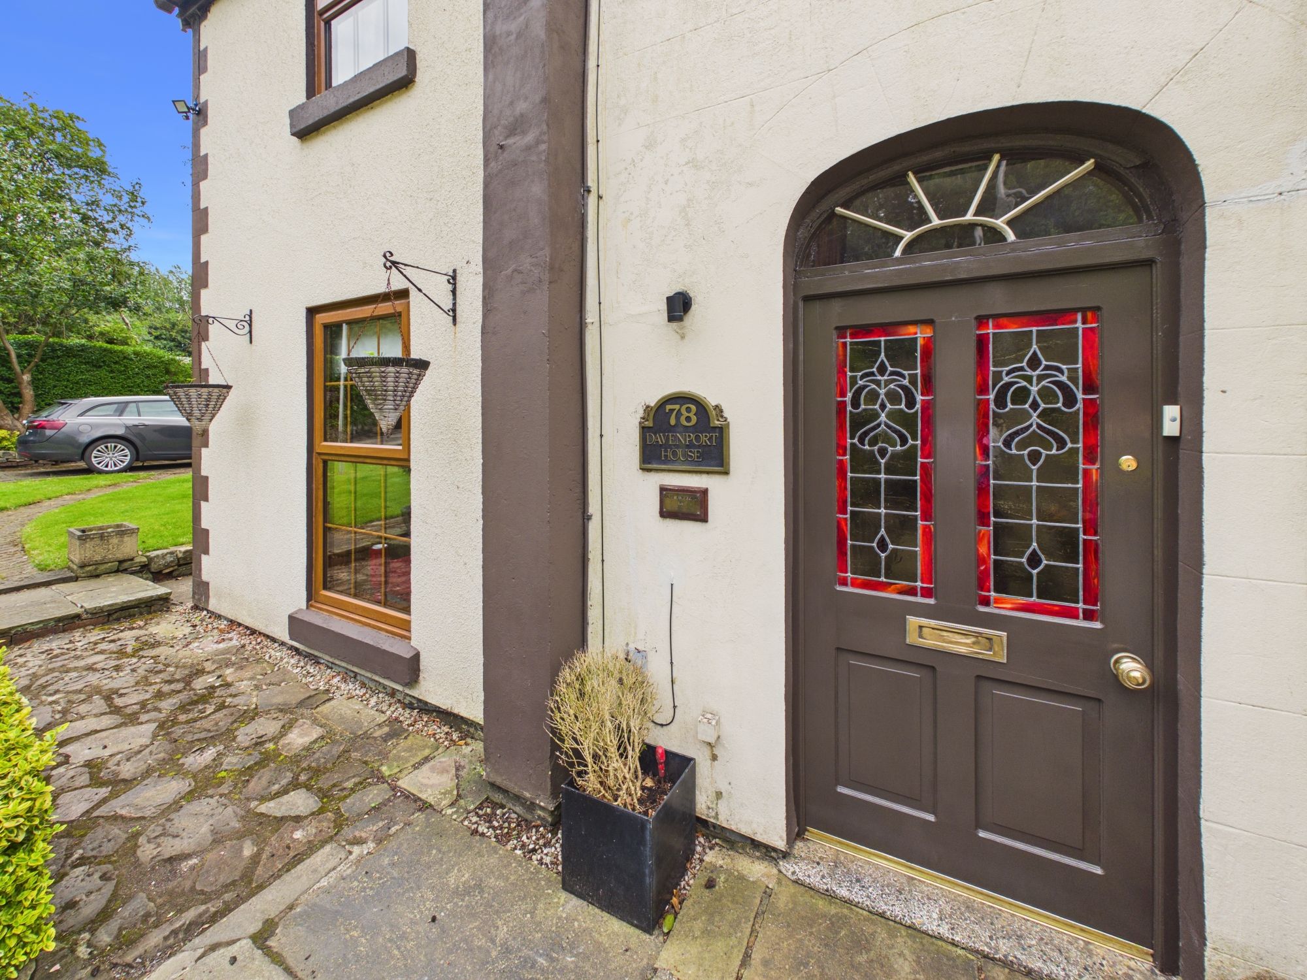
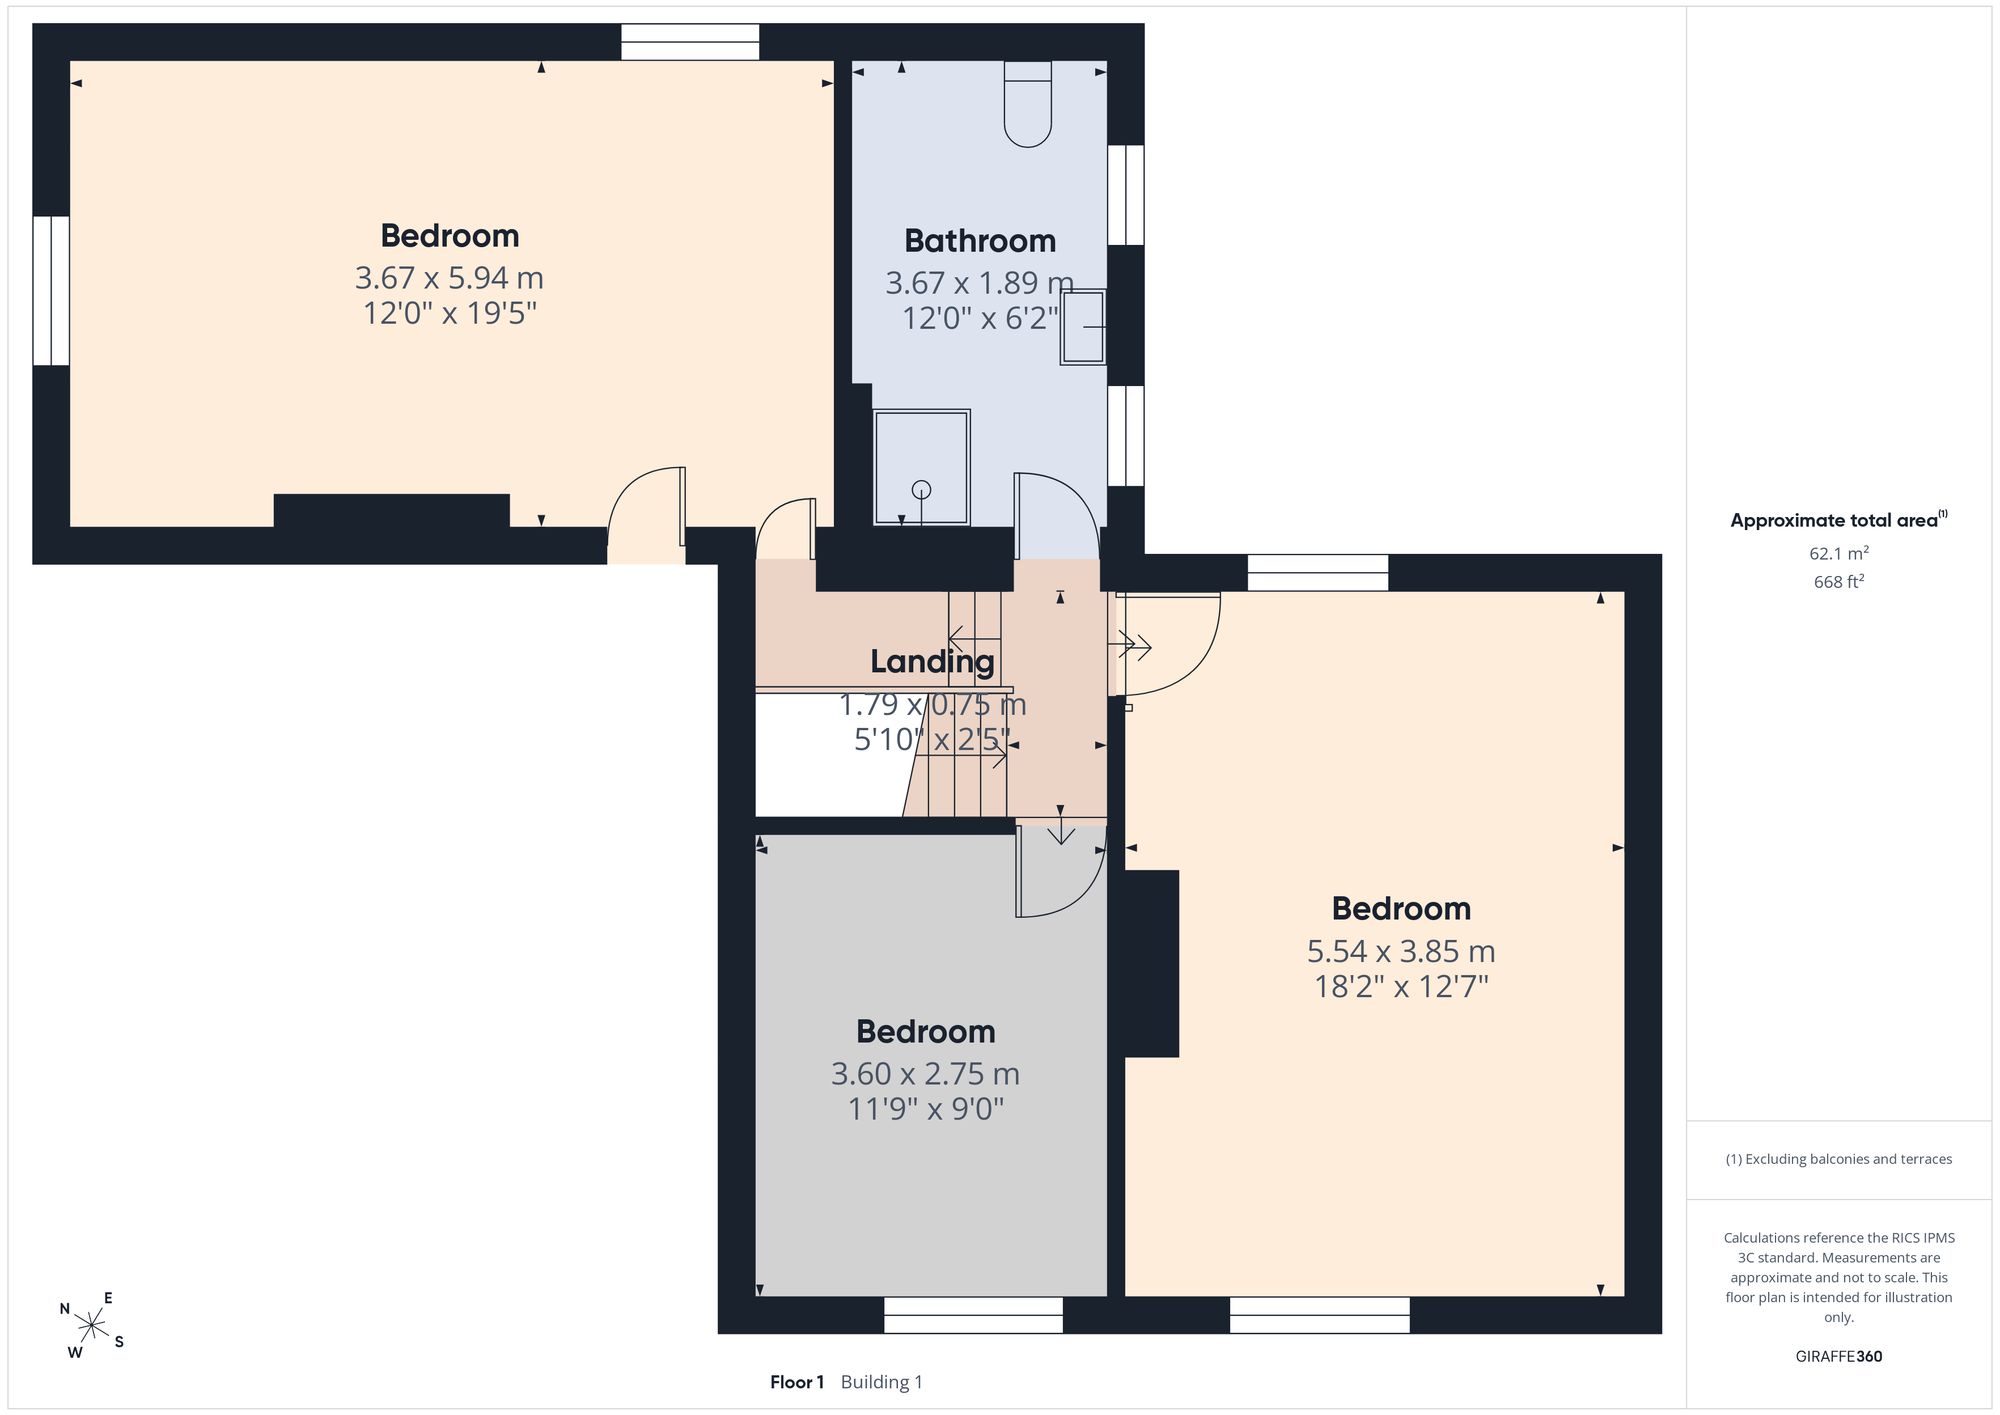
The beautiful entrance door leads to a spacious and characterful hallway with a striking staircase, high ceilings, period detailing and radiator, creating a warm and welcoming first impression.
Lounge
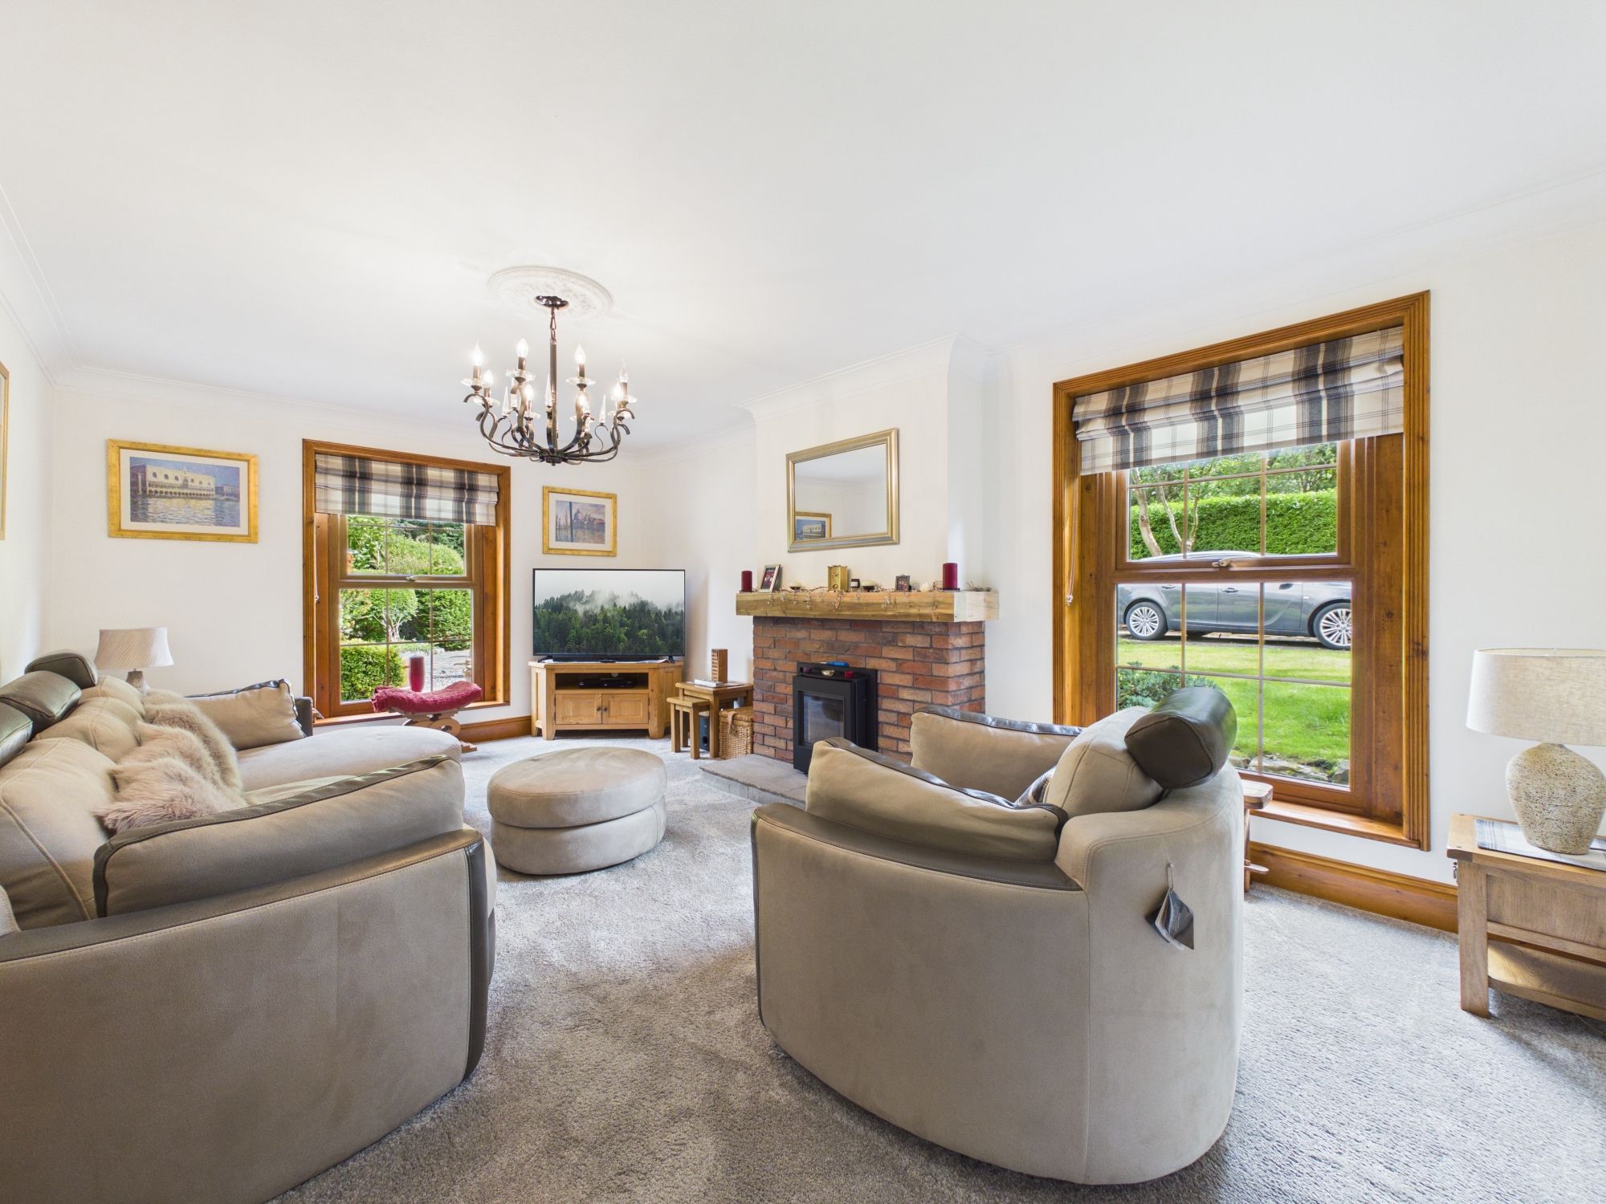
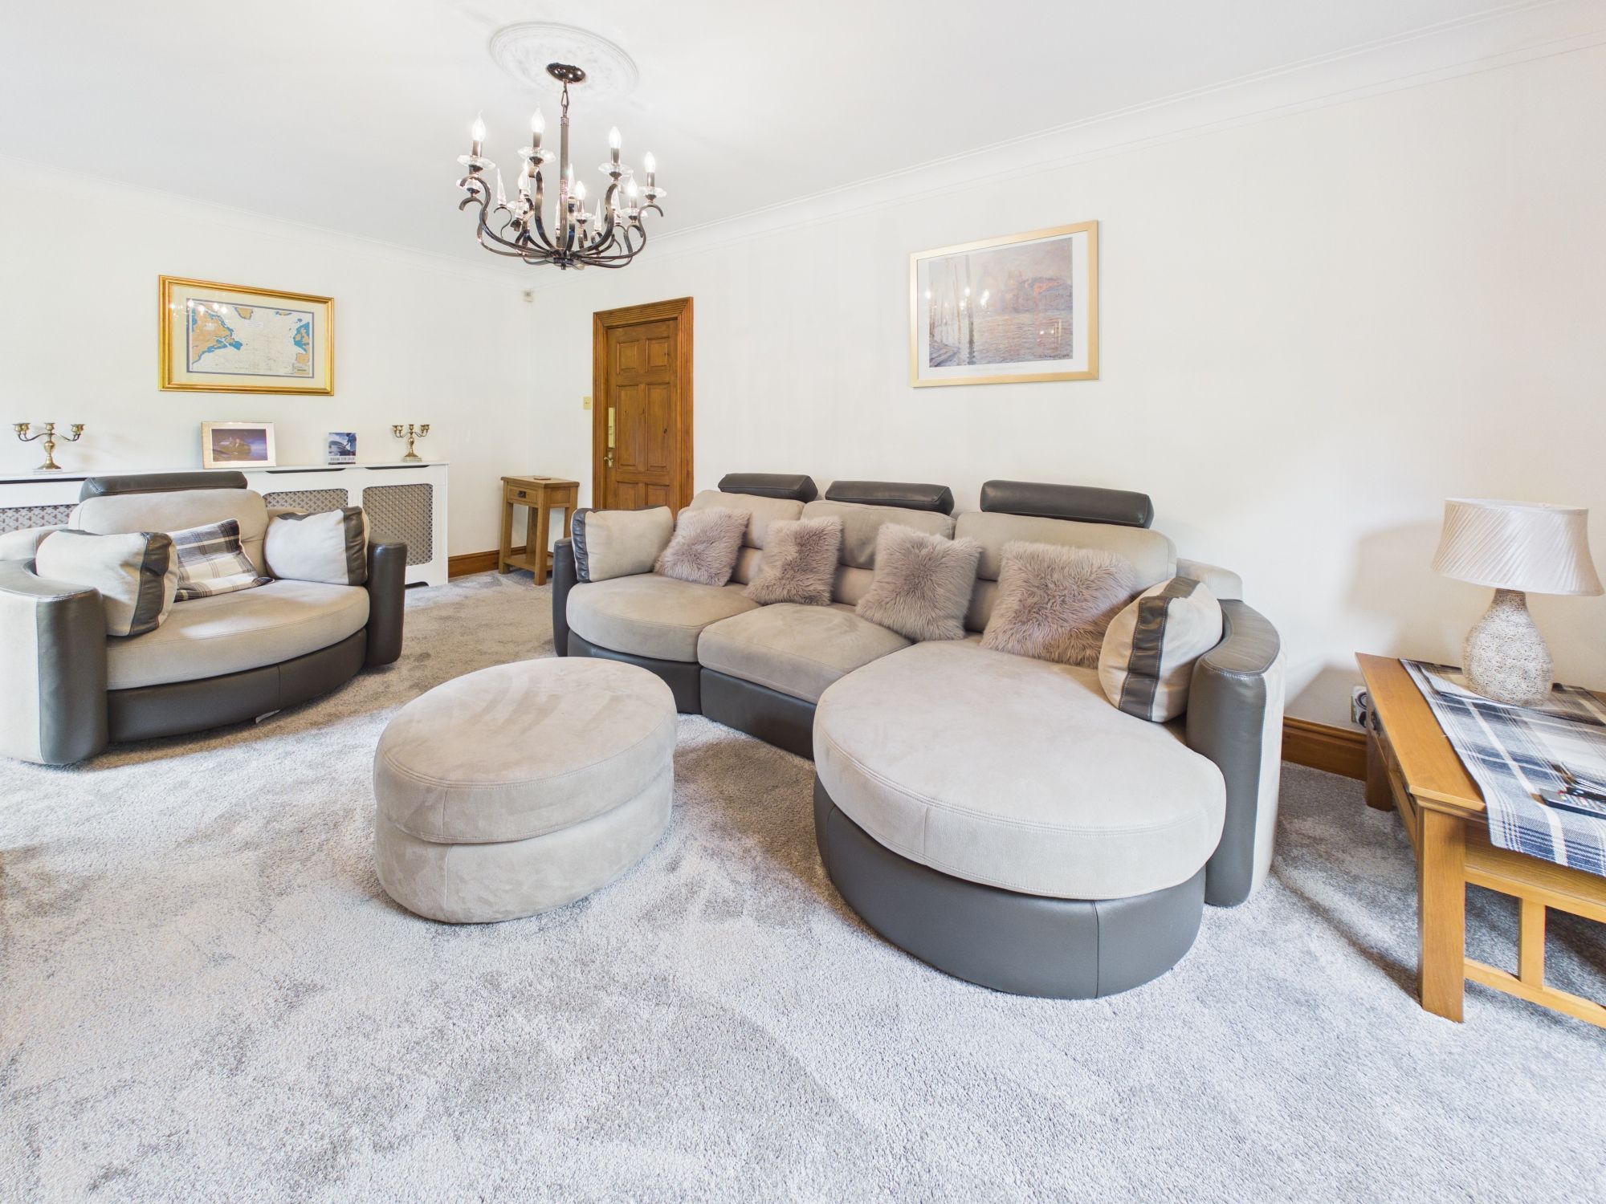
A spacious and elegant principal reception room enjoying excellent natural light from two large picturesque windows , with high ceilings, a feature fireplace, radiator and DEFRA approved multi – fuel stove, delightful on winter evenings – creating a warm and inviting space.
Living room
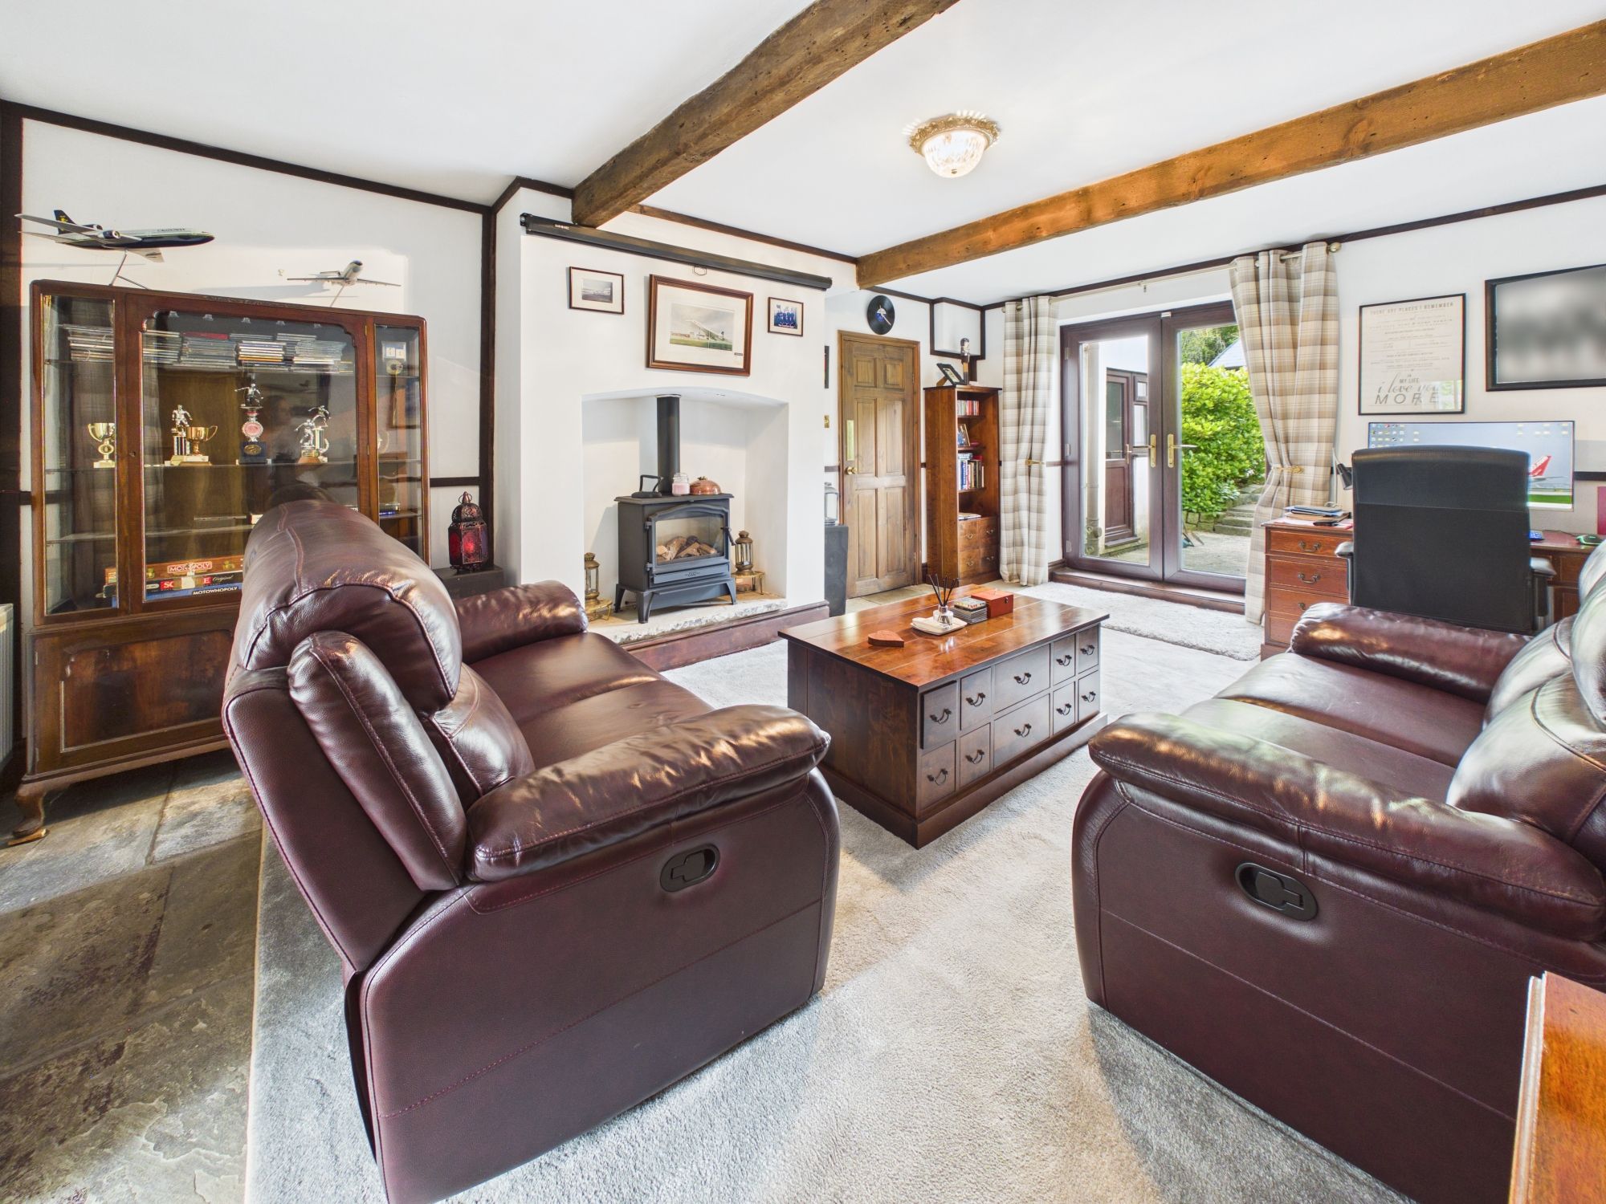
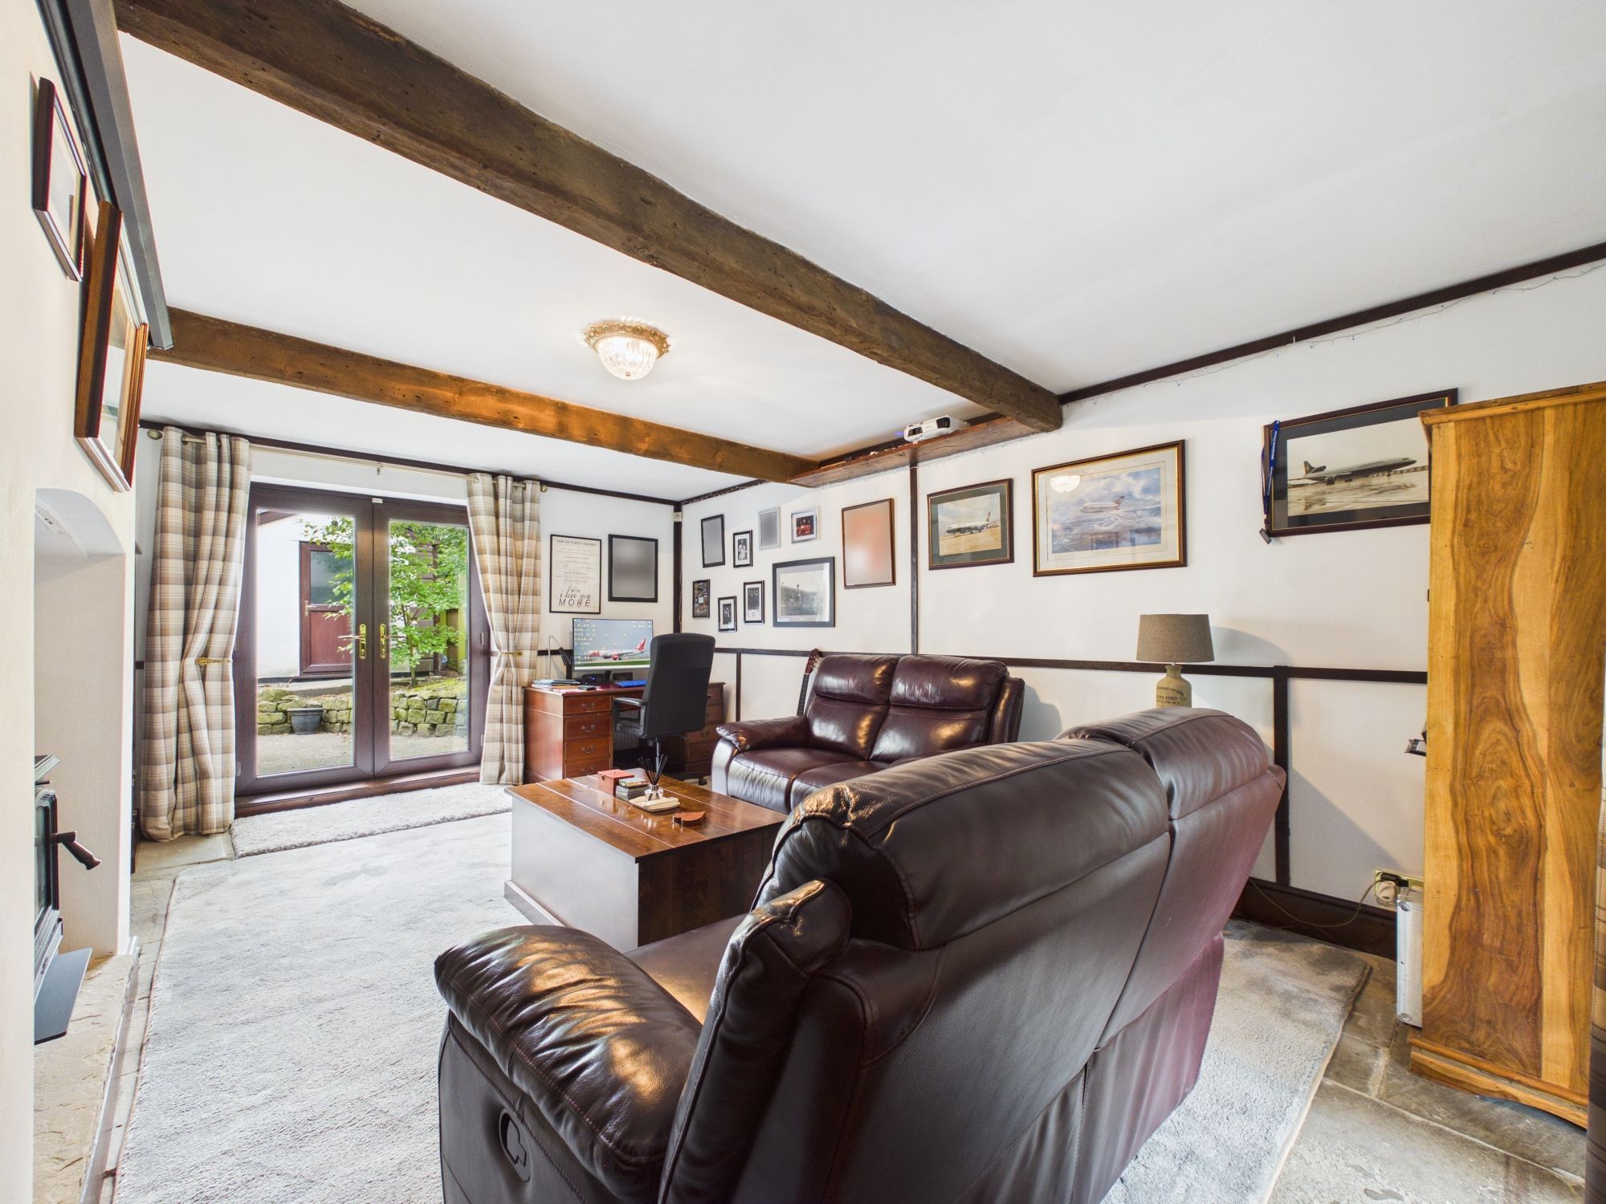
A cosy and characterful second reception room featuring exposed beams, a gas stove and beautiful York stone flooring. It has French doors opening onto the garden and two radiators, creating a warm and inviting space ideal for relaxing or entertaining.
Kitchen
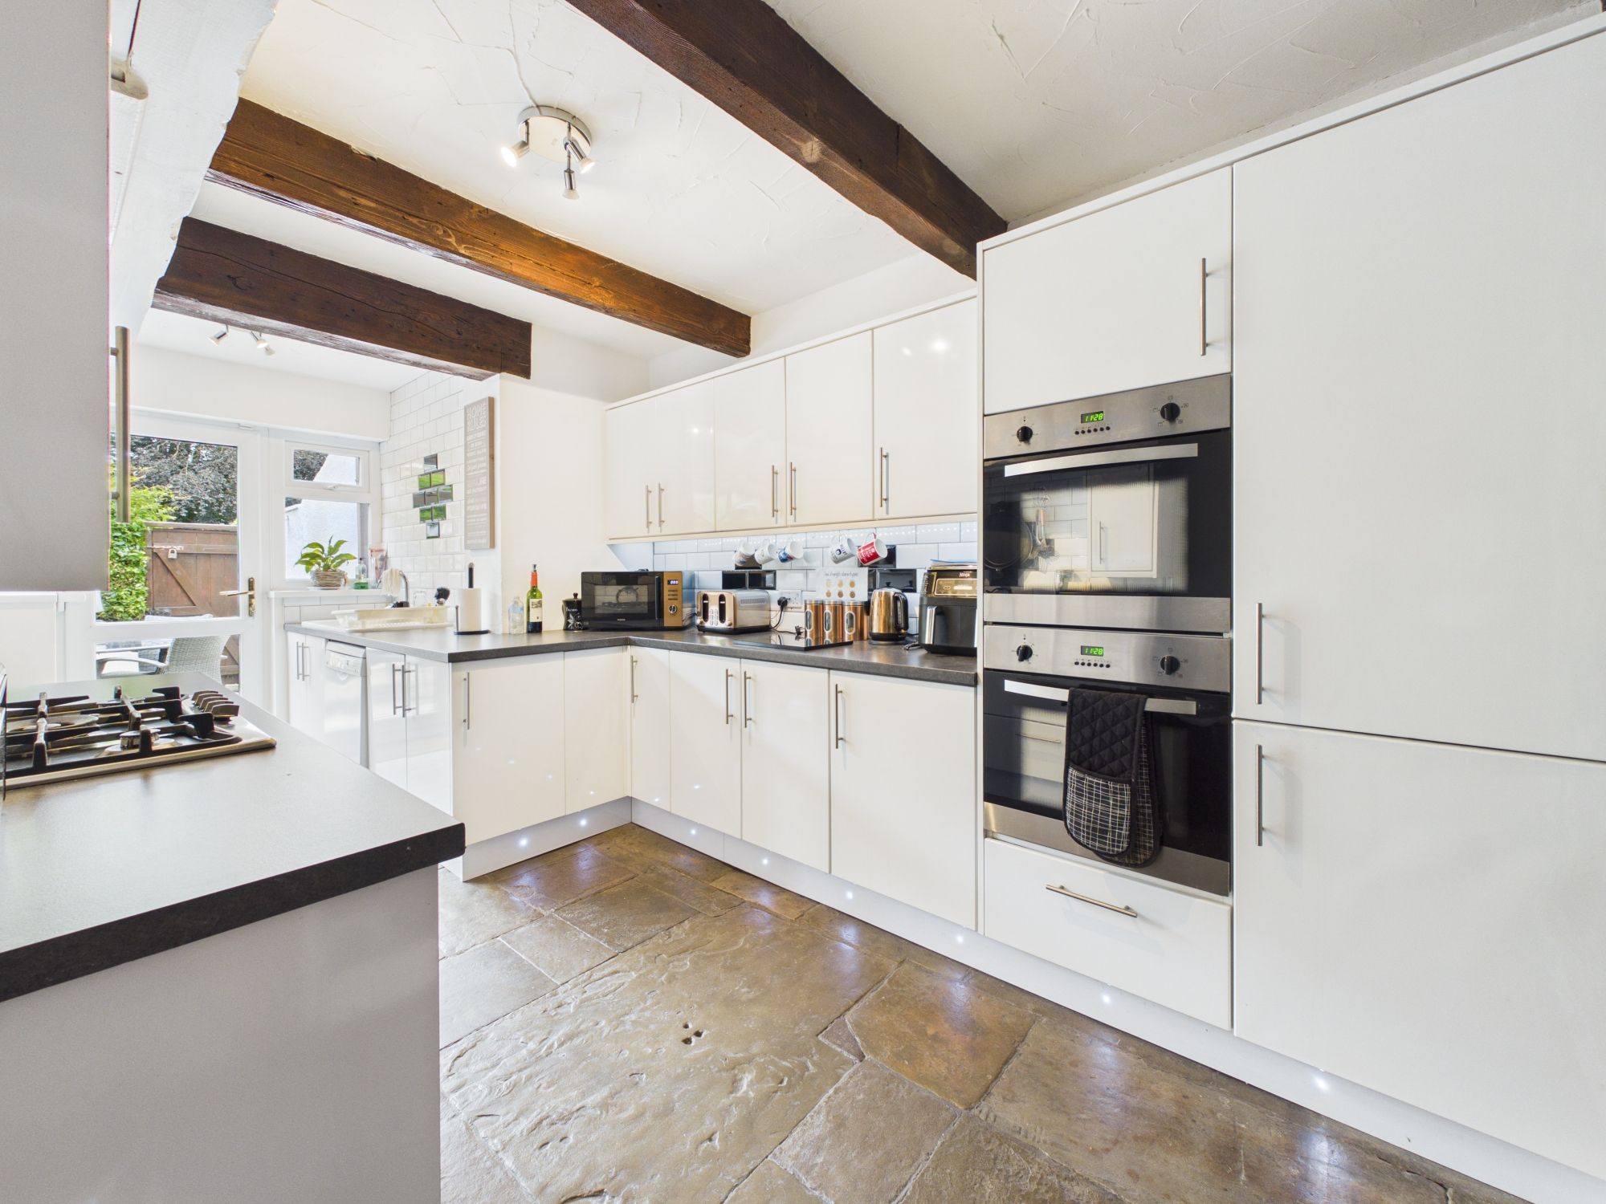
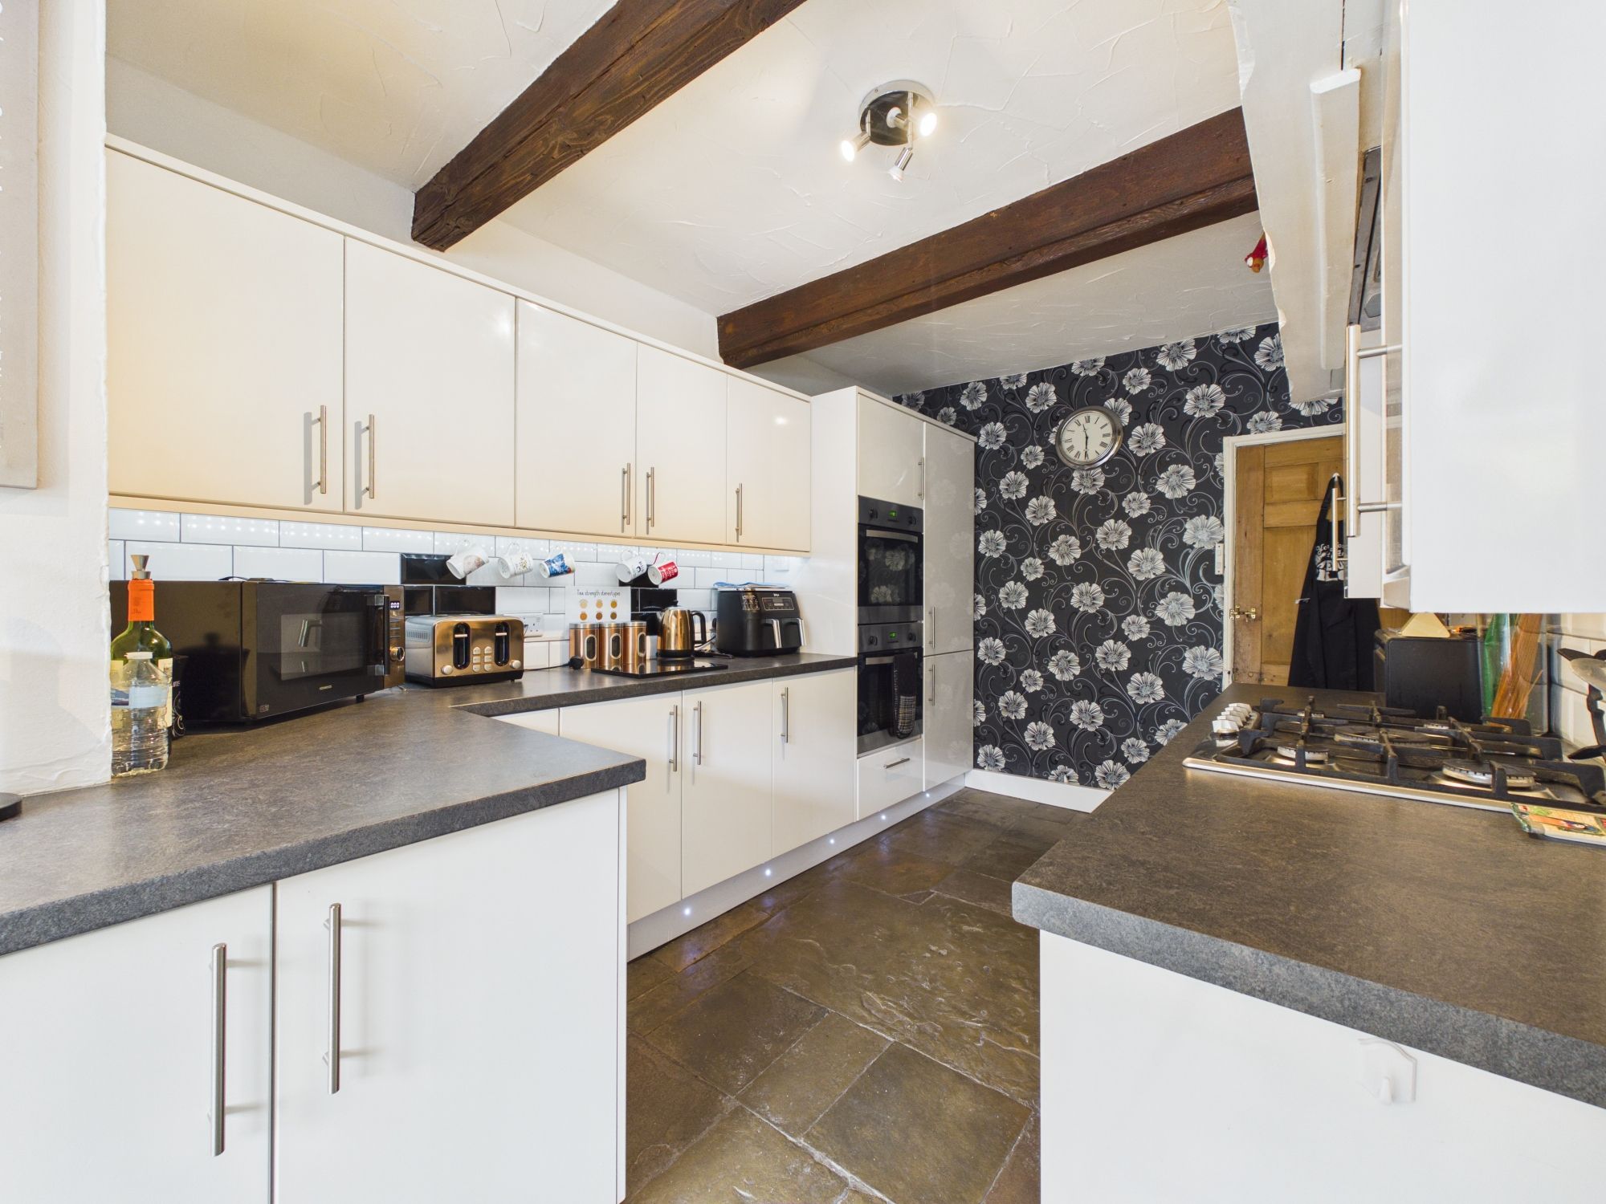
A bright and spacious kitchen with a comprehensive range of modern wall and base units, complementary work surfaces and integrated appliances. It has York stone flooring, exposed beams and open flow through to the dining room making it ideal for family living.
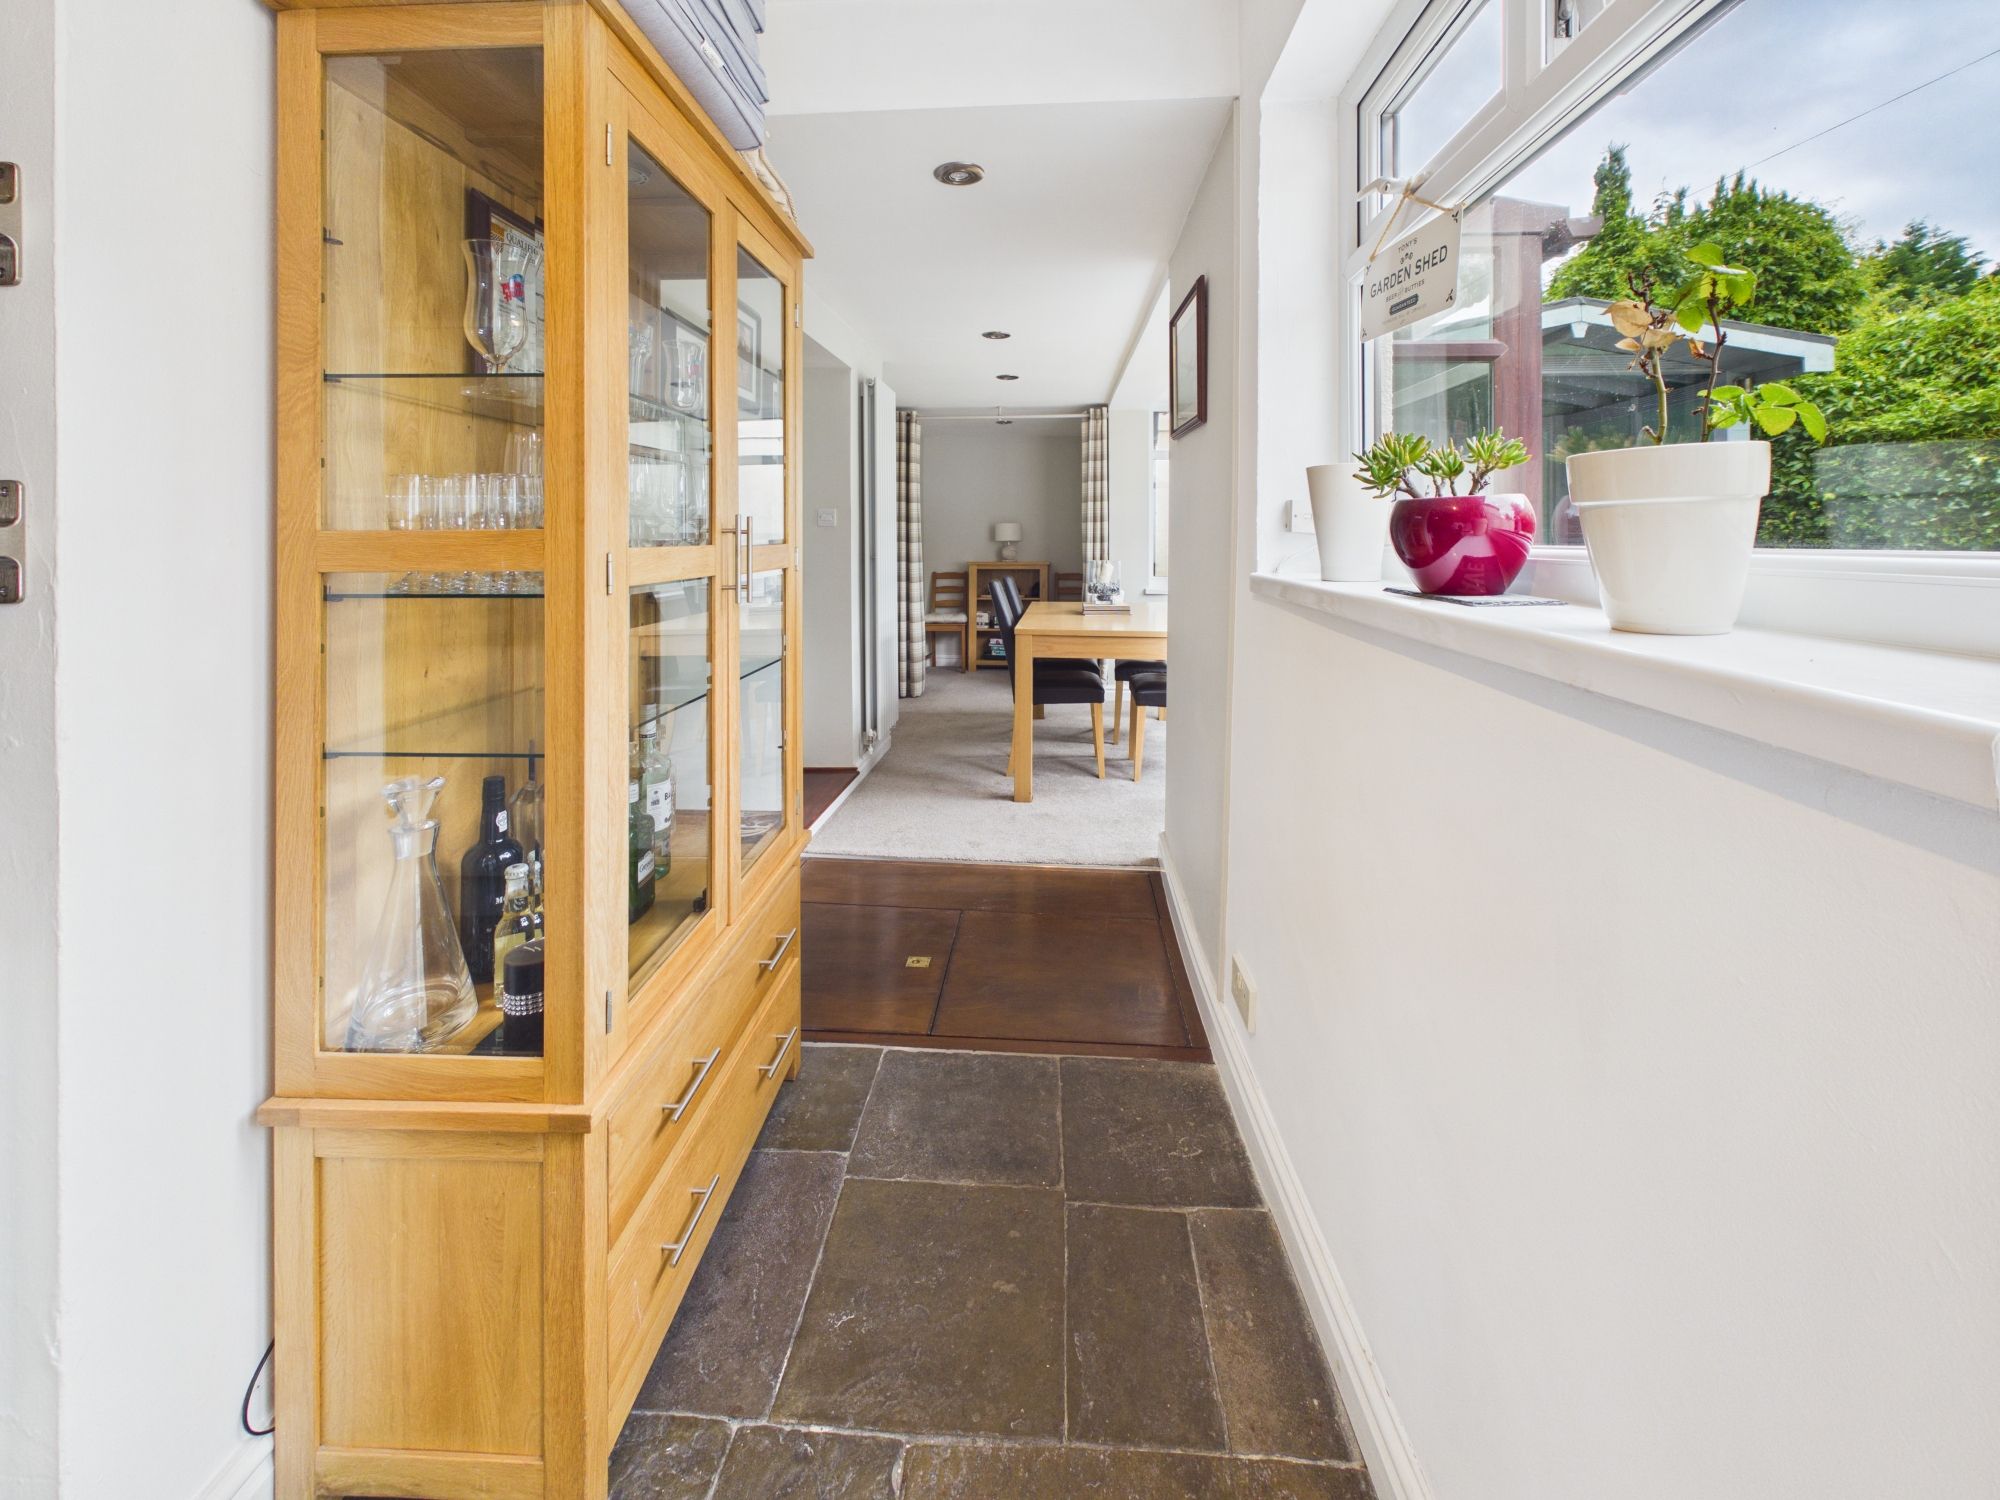
Inner Hallway
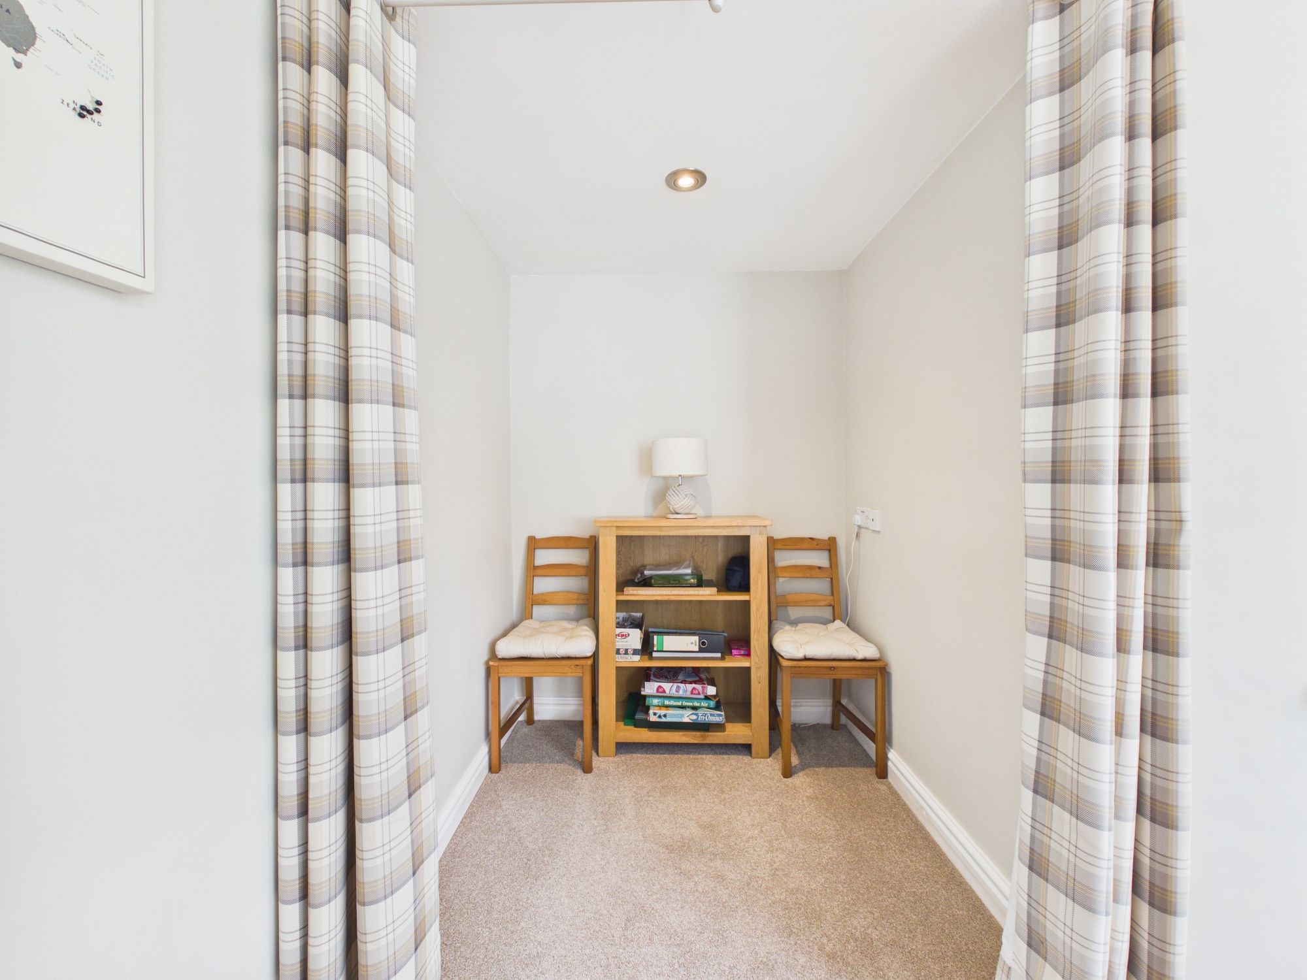
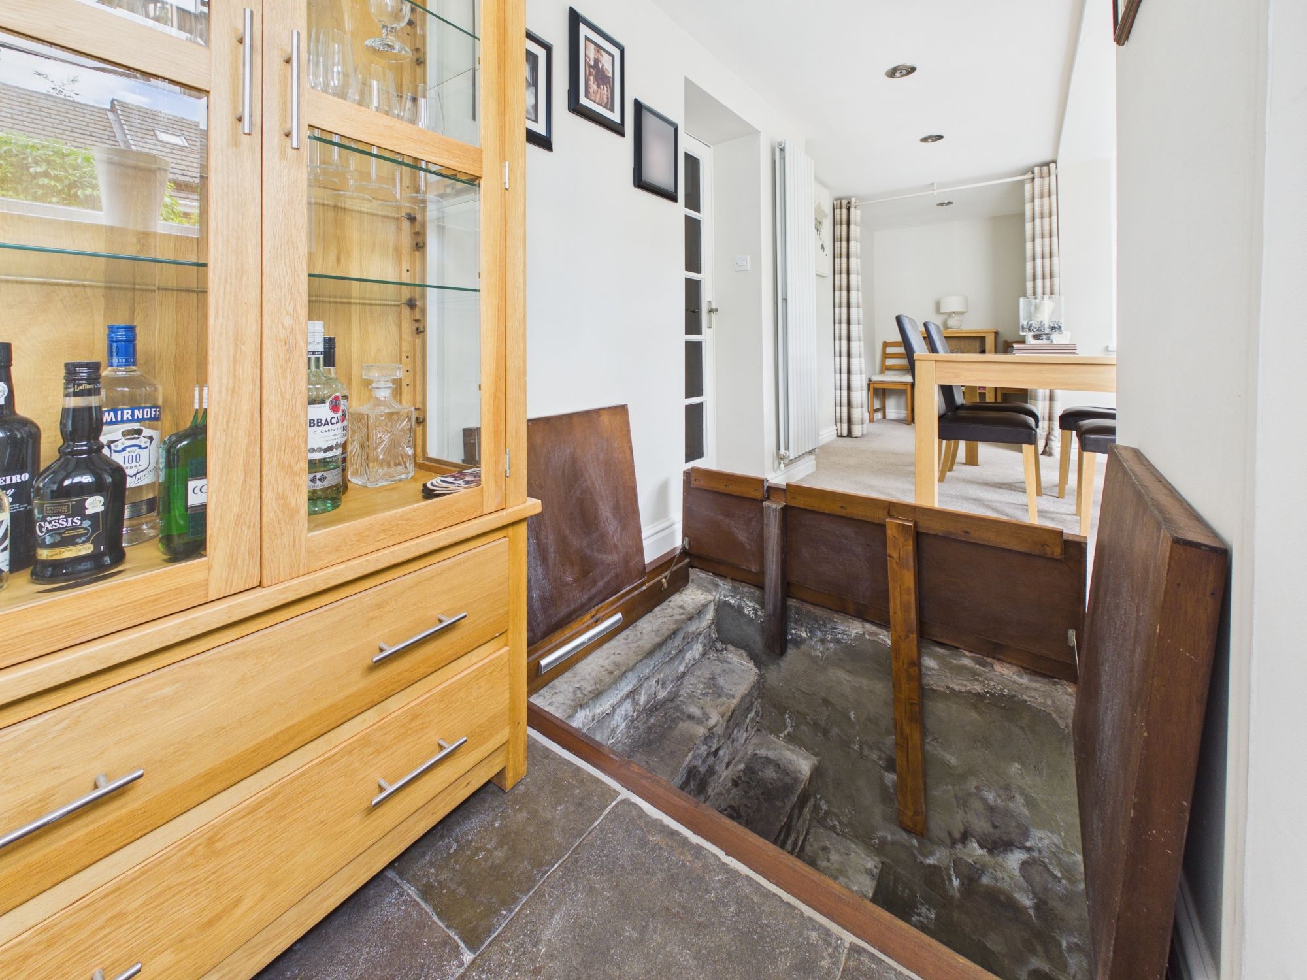
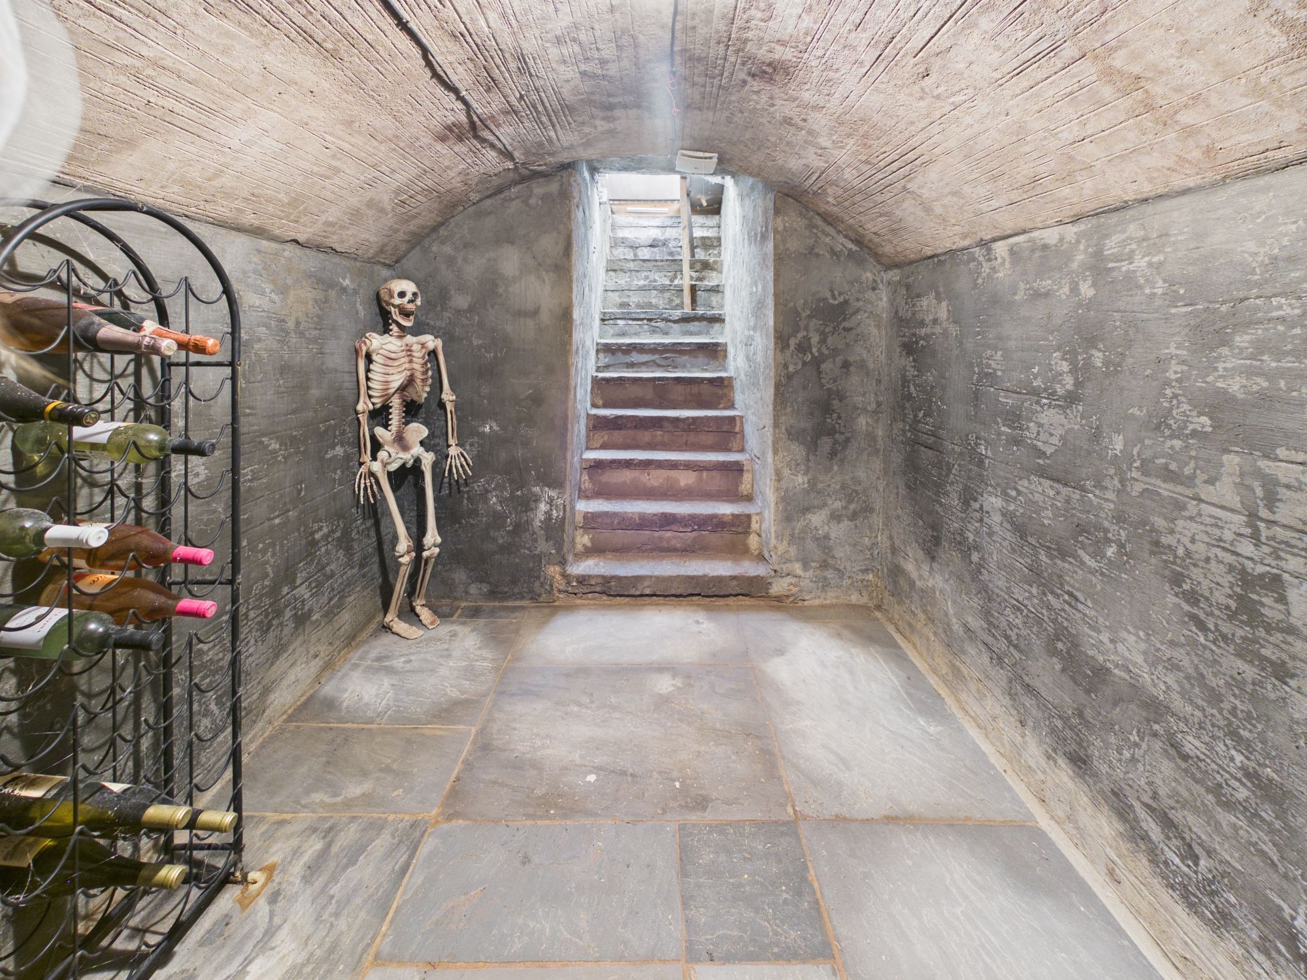
An inner hallway with windows and a trap door providing access to the cellar adding to the charm and individuality of this period home.
Dining room
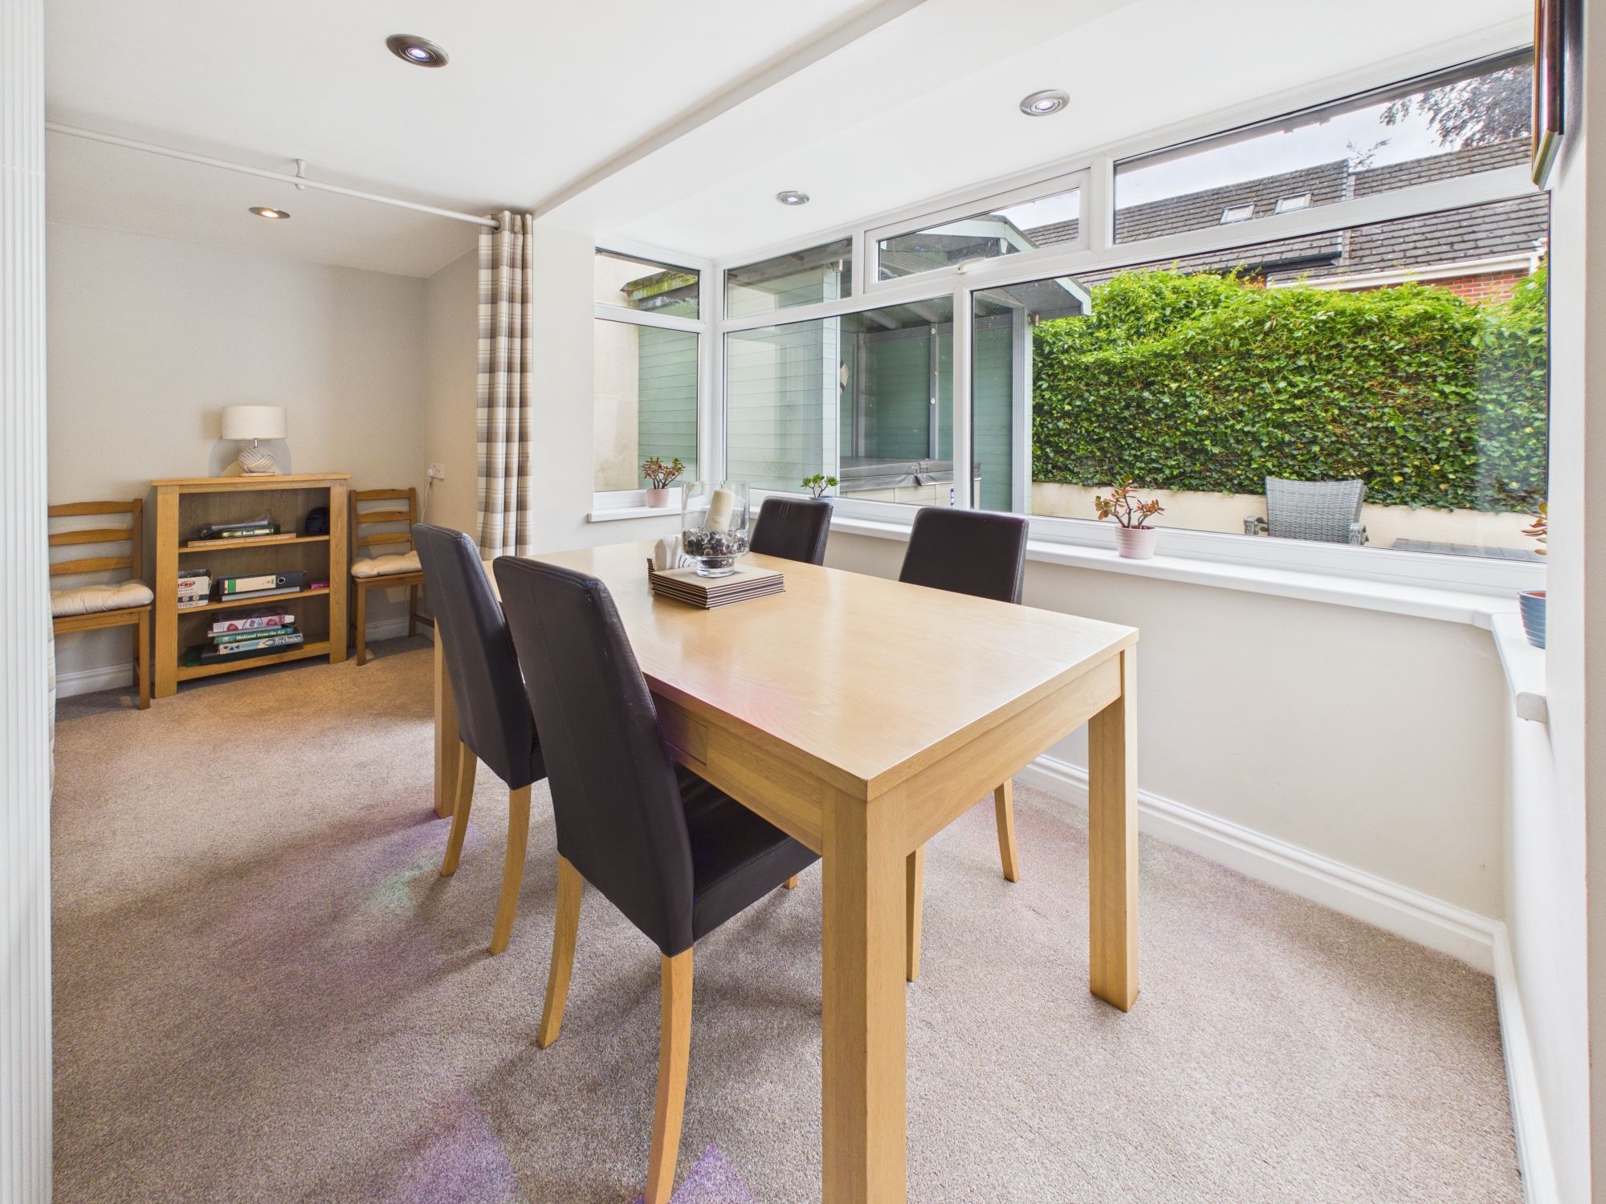
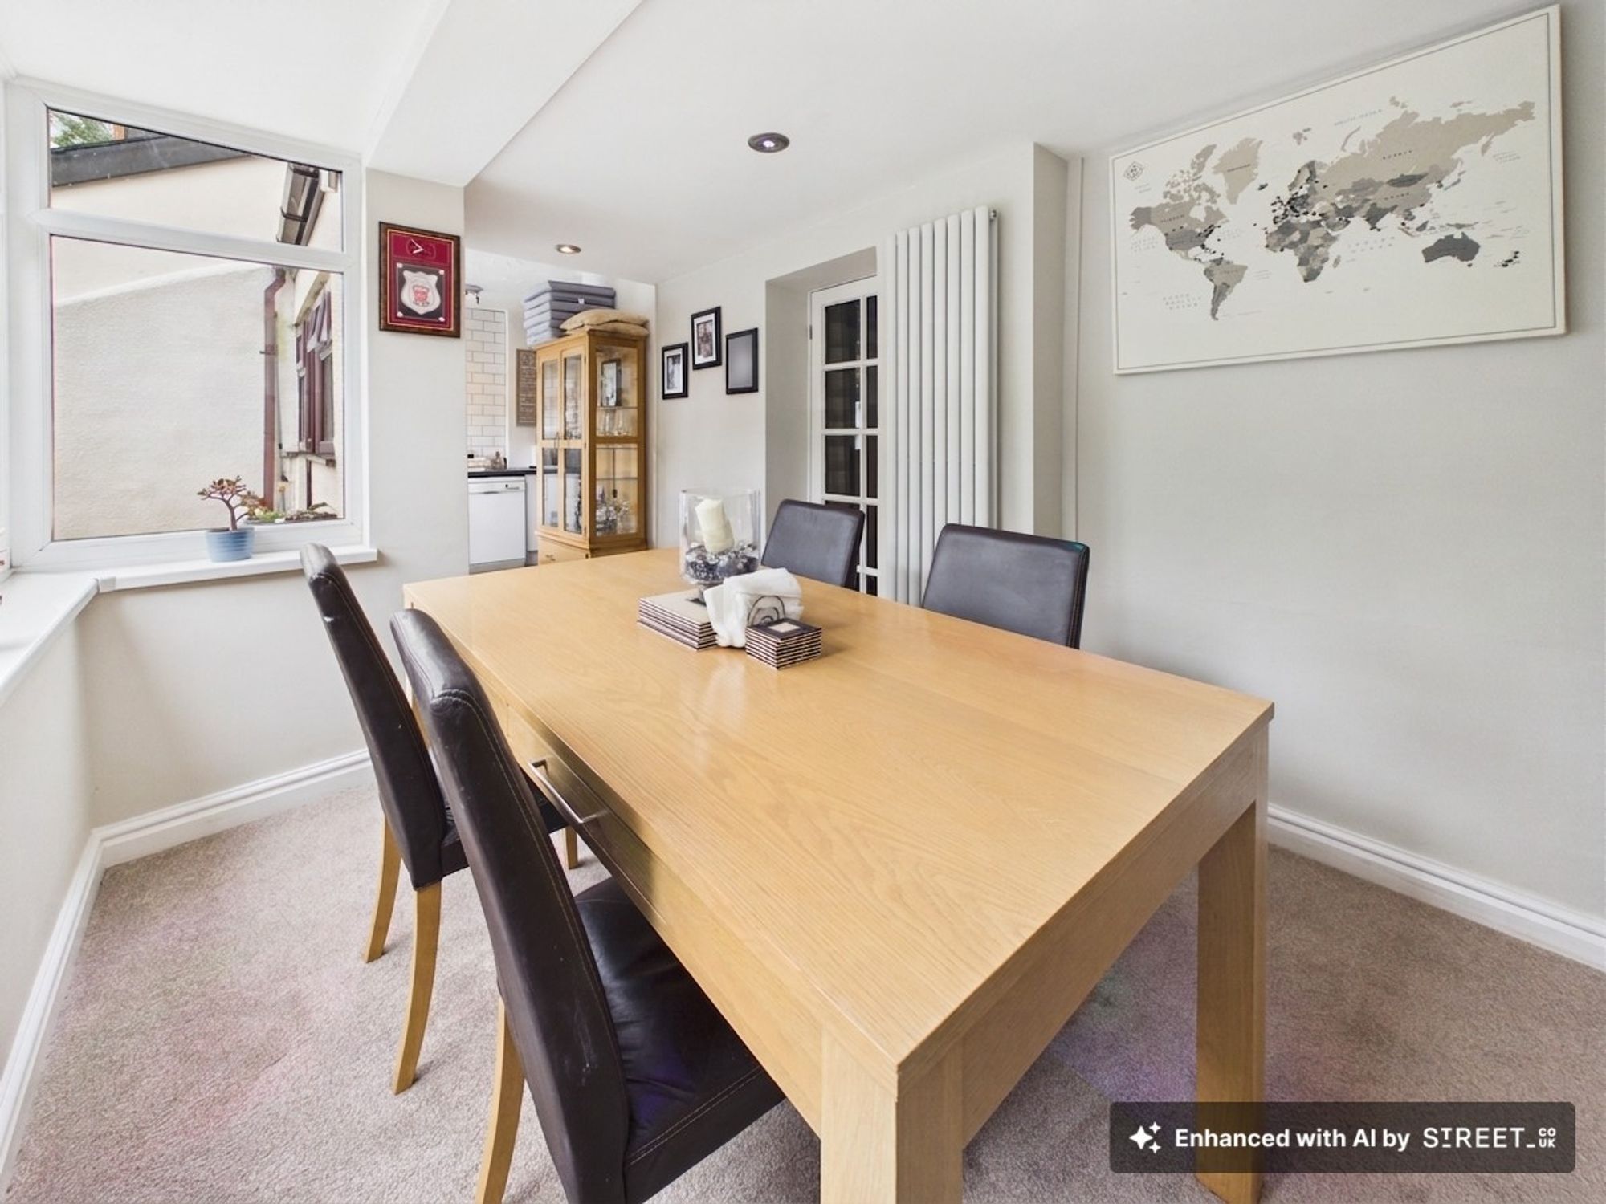
A spacious and light-filled dining room with ample space for family dining, enjoying pleasant garden views and benefitting from a radiator, providing an ideal space for everyday dining. (measurement into inner hallway)
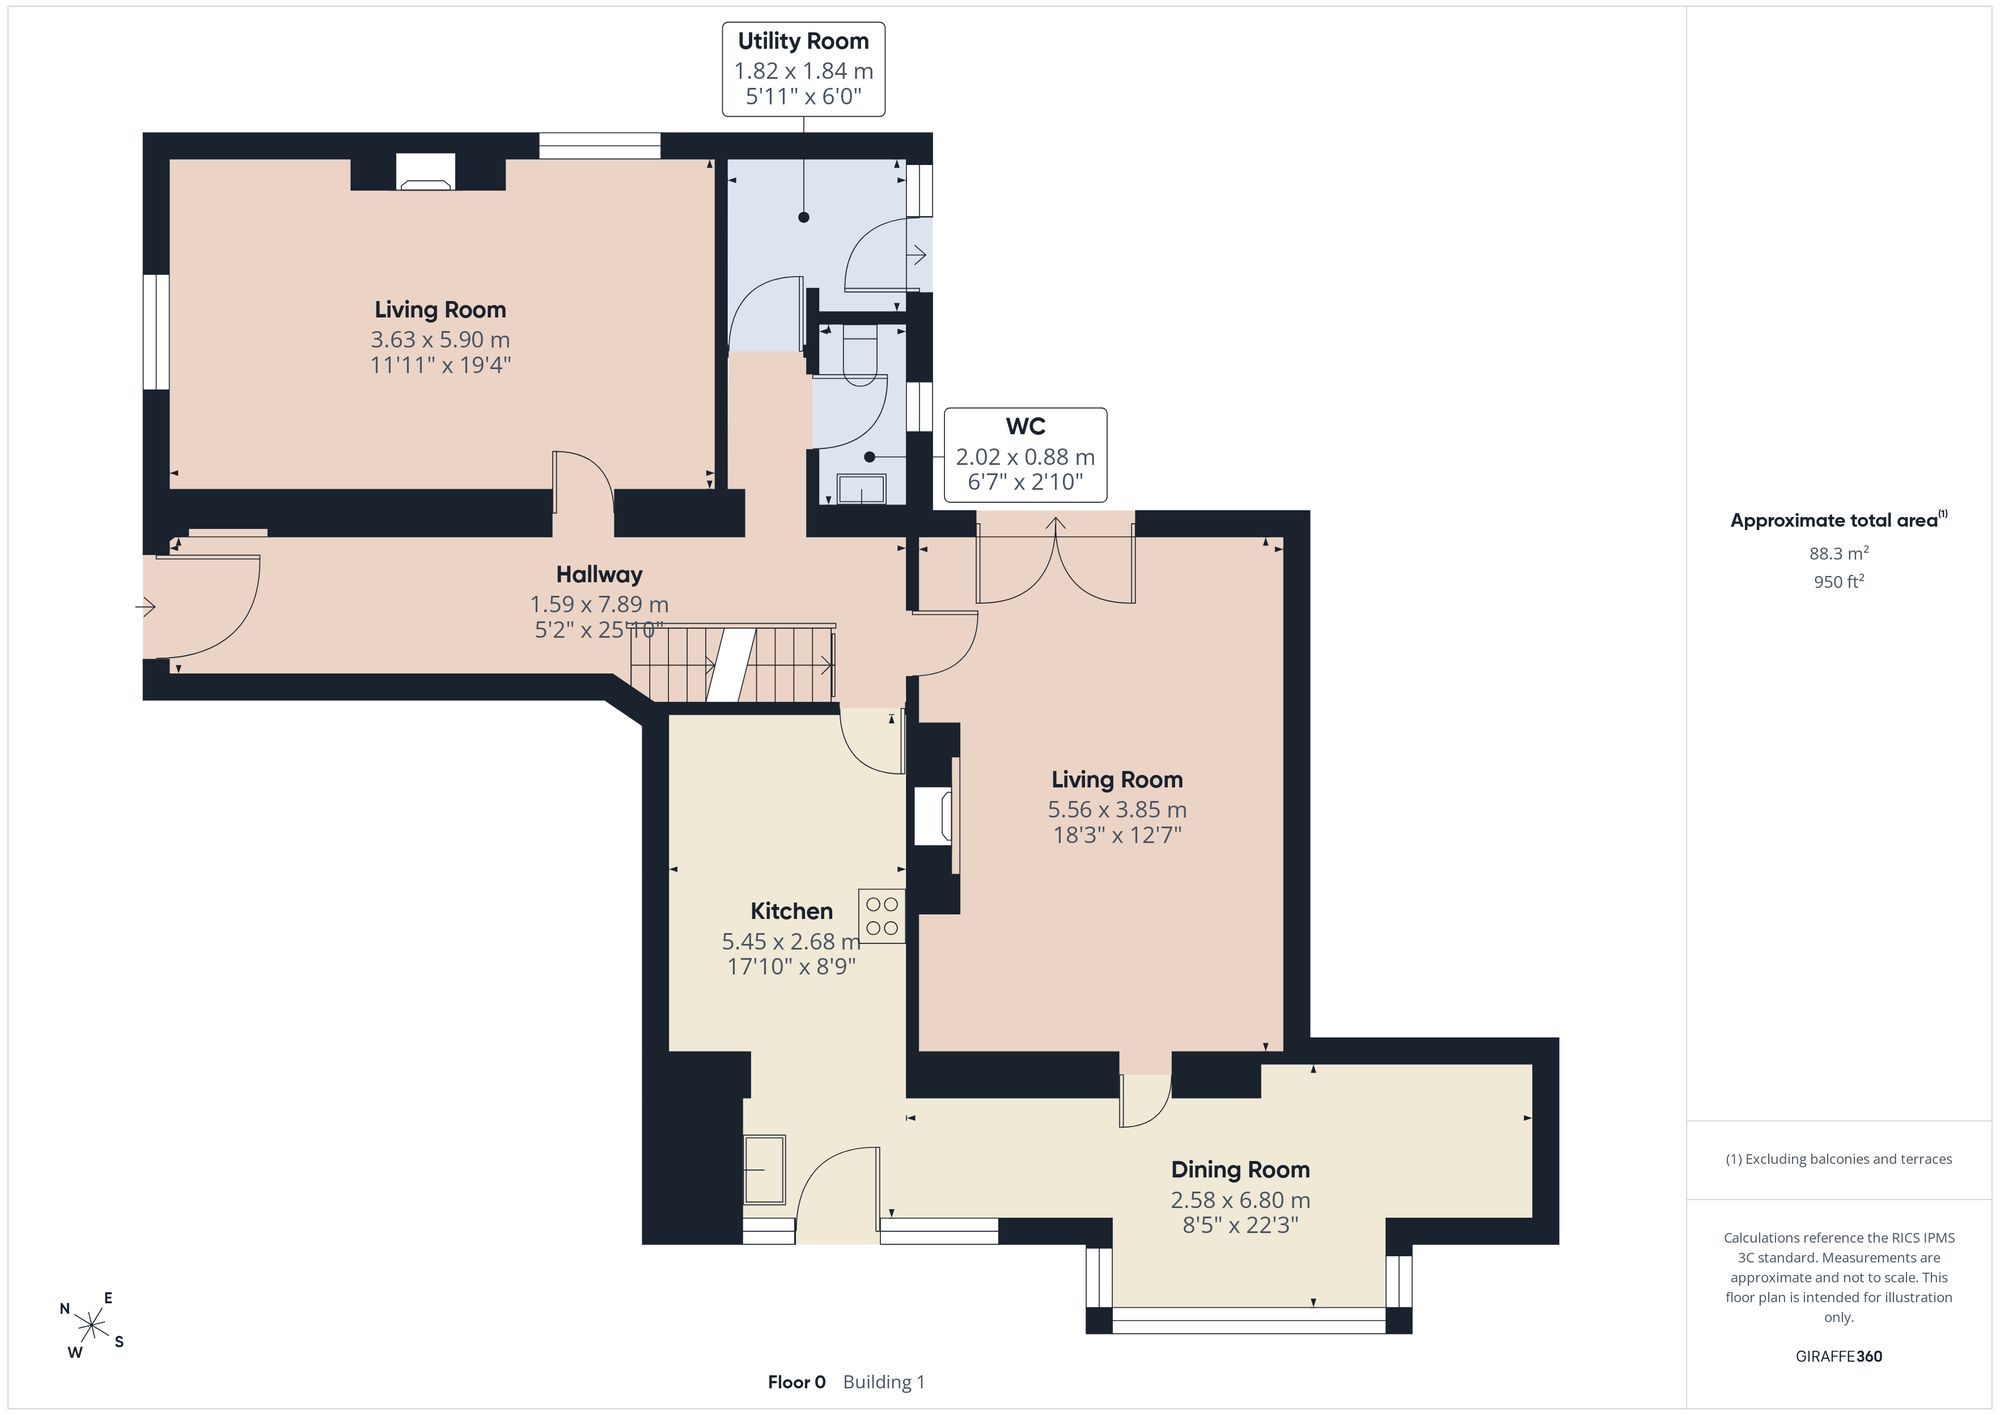
Cellar
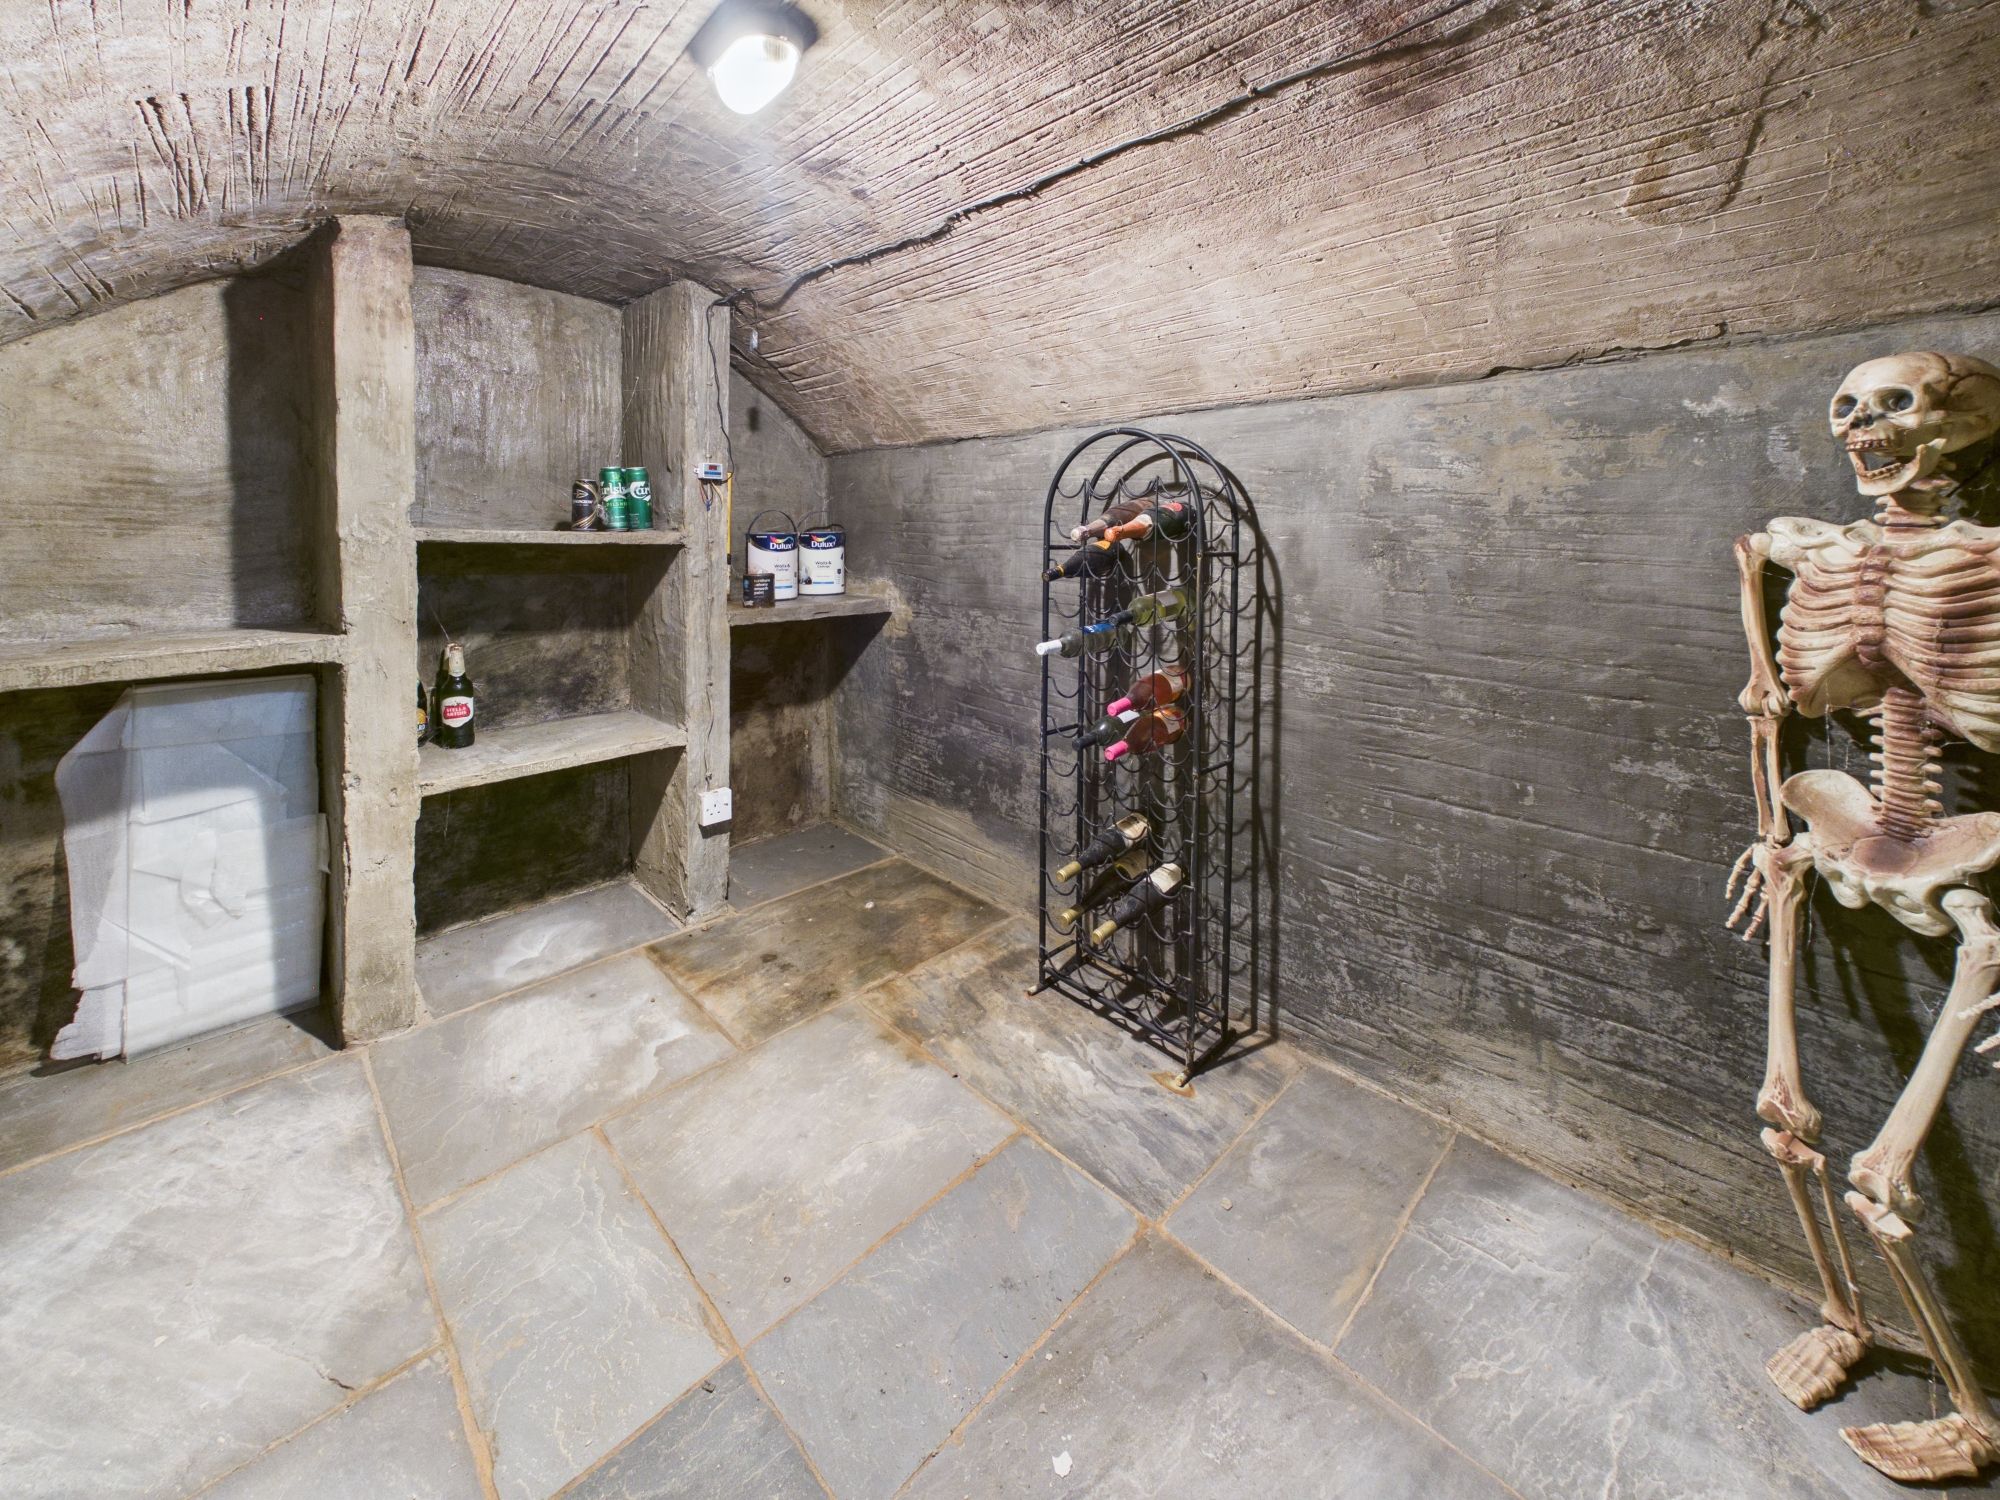
A distinctive cellar space with power and lighting, full of character and atmosphere, with original curved walls and exposed stonework creating a fabulous authentic feel. This space would make a fantastic space for hobbies, a wine cellar or a quirky entertaining area.
Utility Room
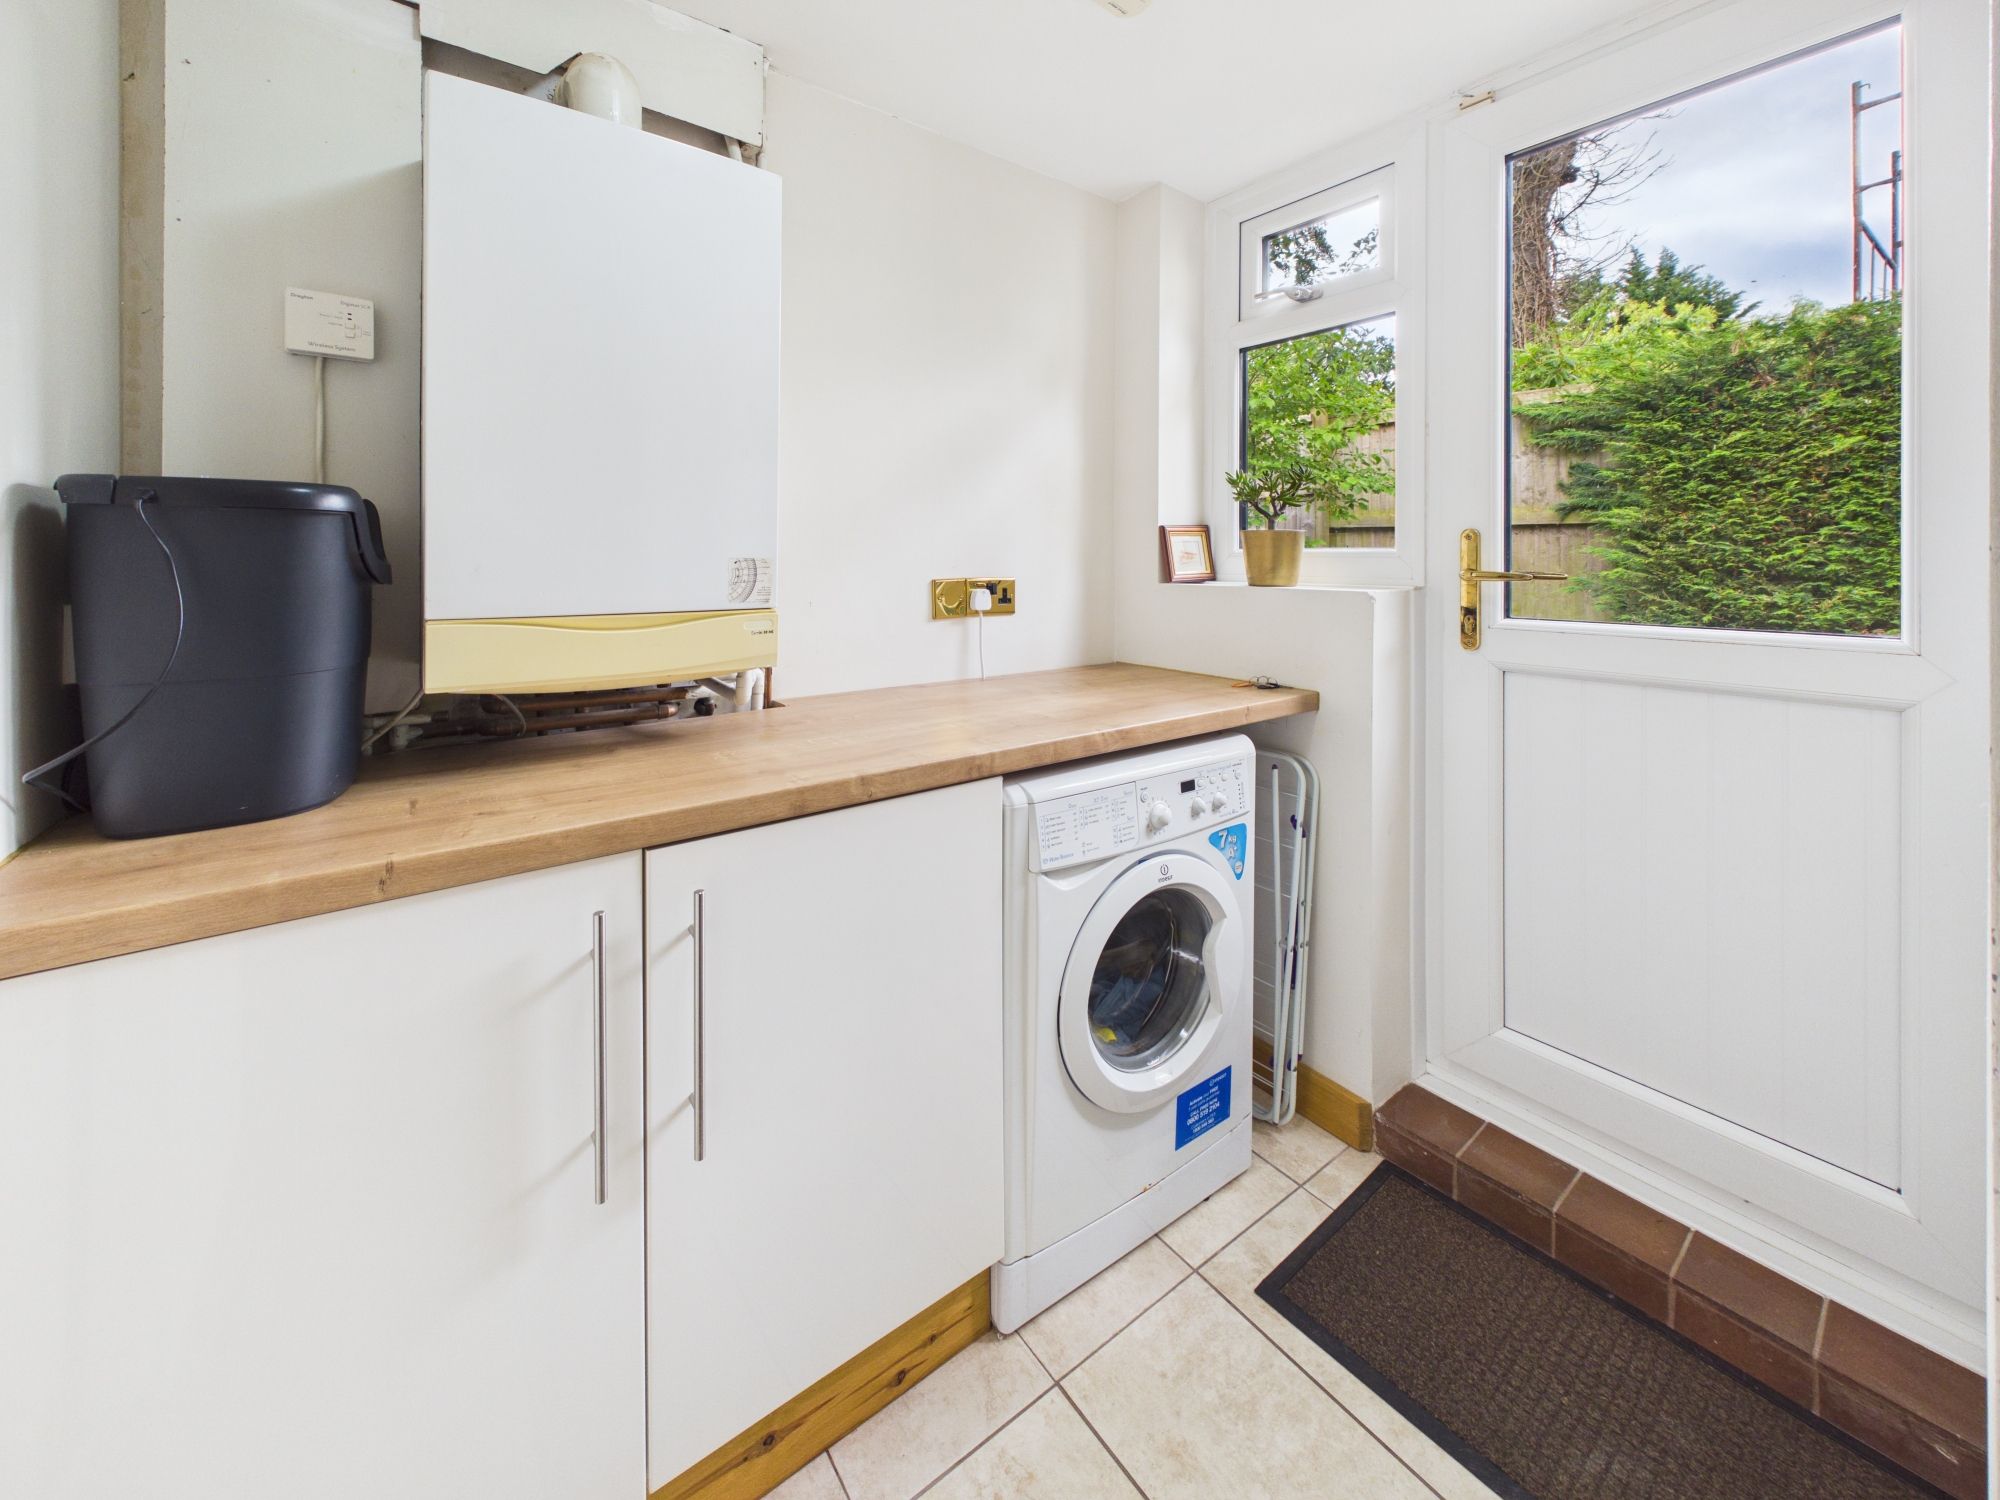
A useful and practical utility room with base units and plumbing for washing machine. The utility also houses the central heating boiler.
Cloaks/W.C
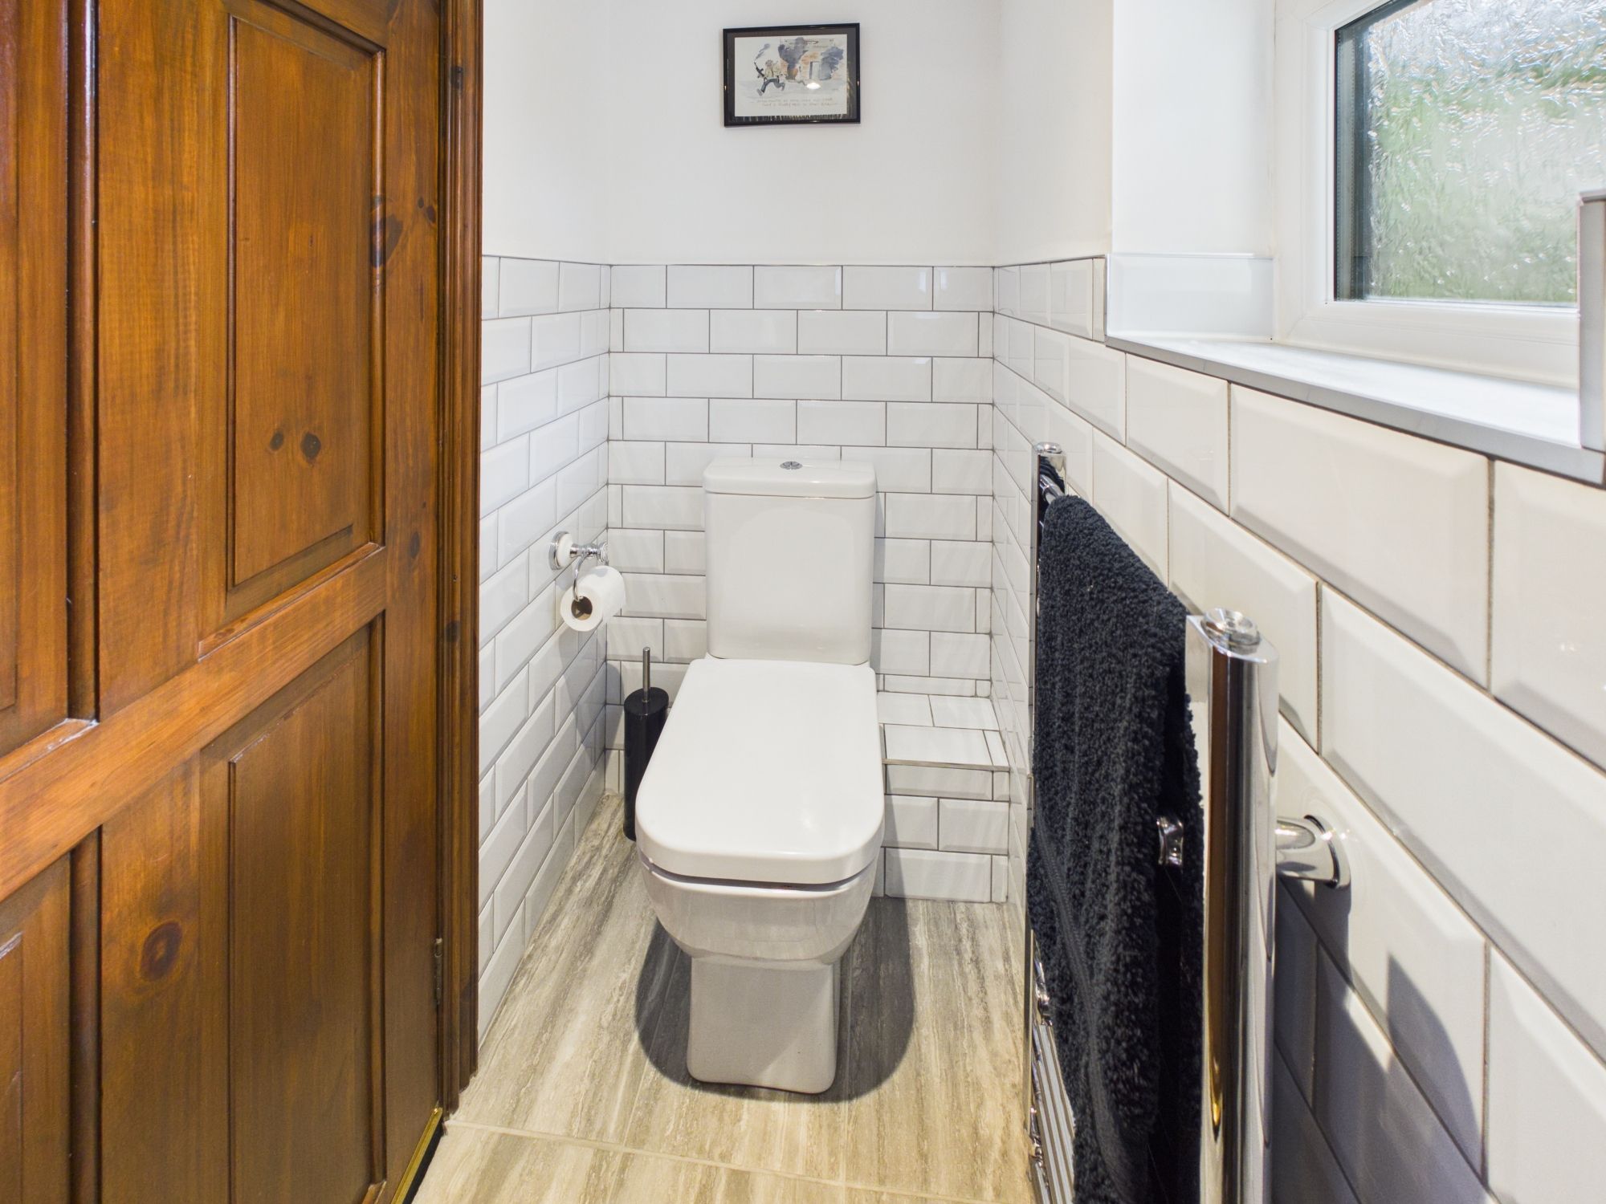
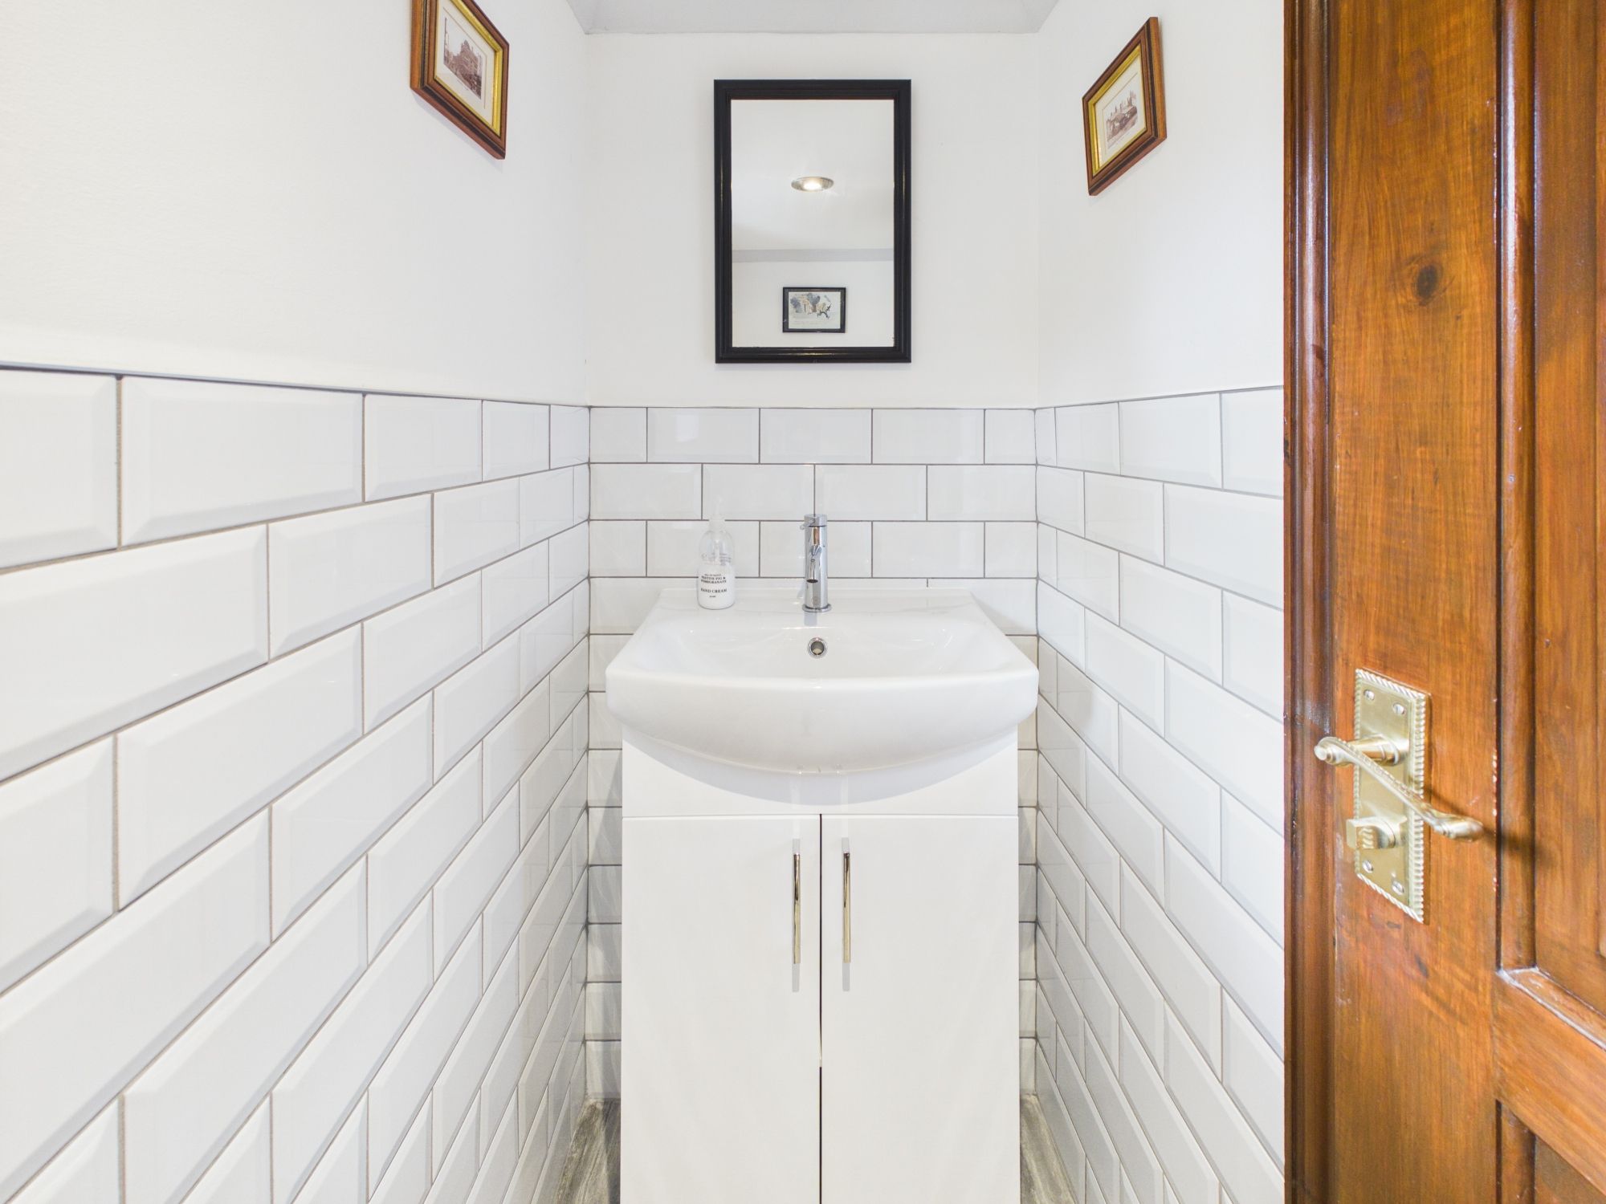
Two piece white suite comprising of a low level W.C and a vanity unit with inset hand wash basin. Complementary tiling and chrome fixings. Fitted heated towel warmer.
Landing
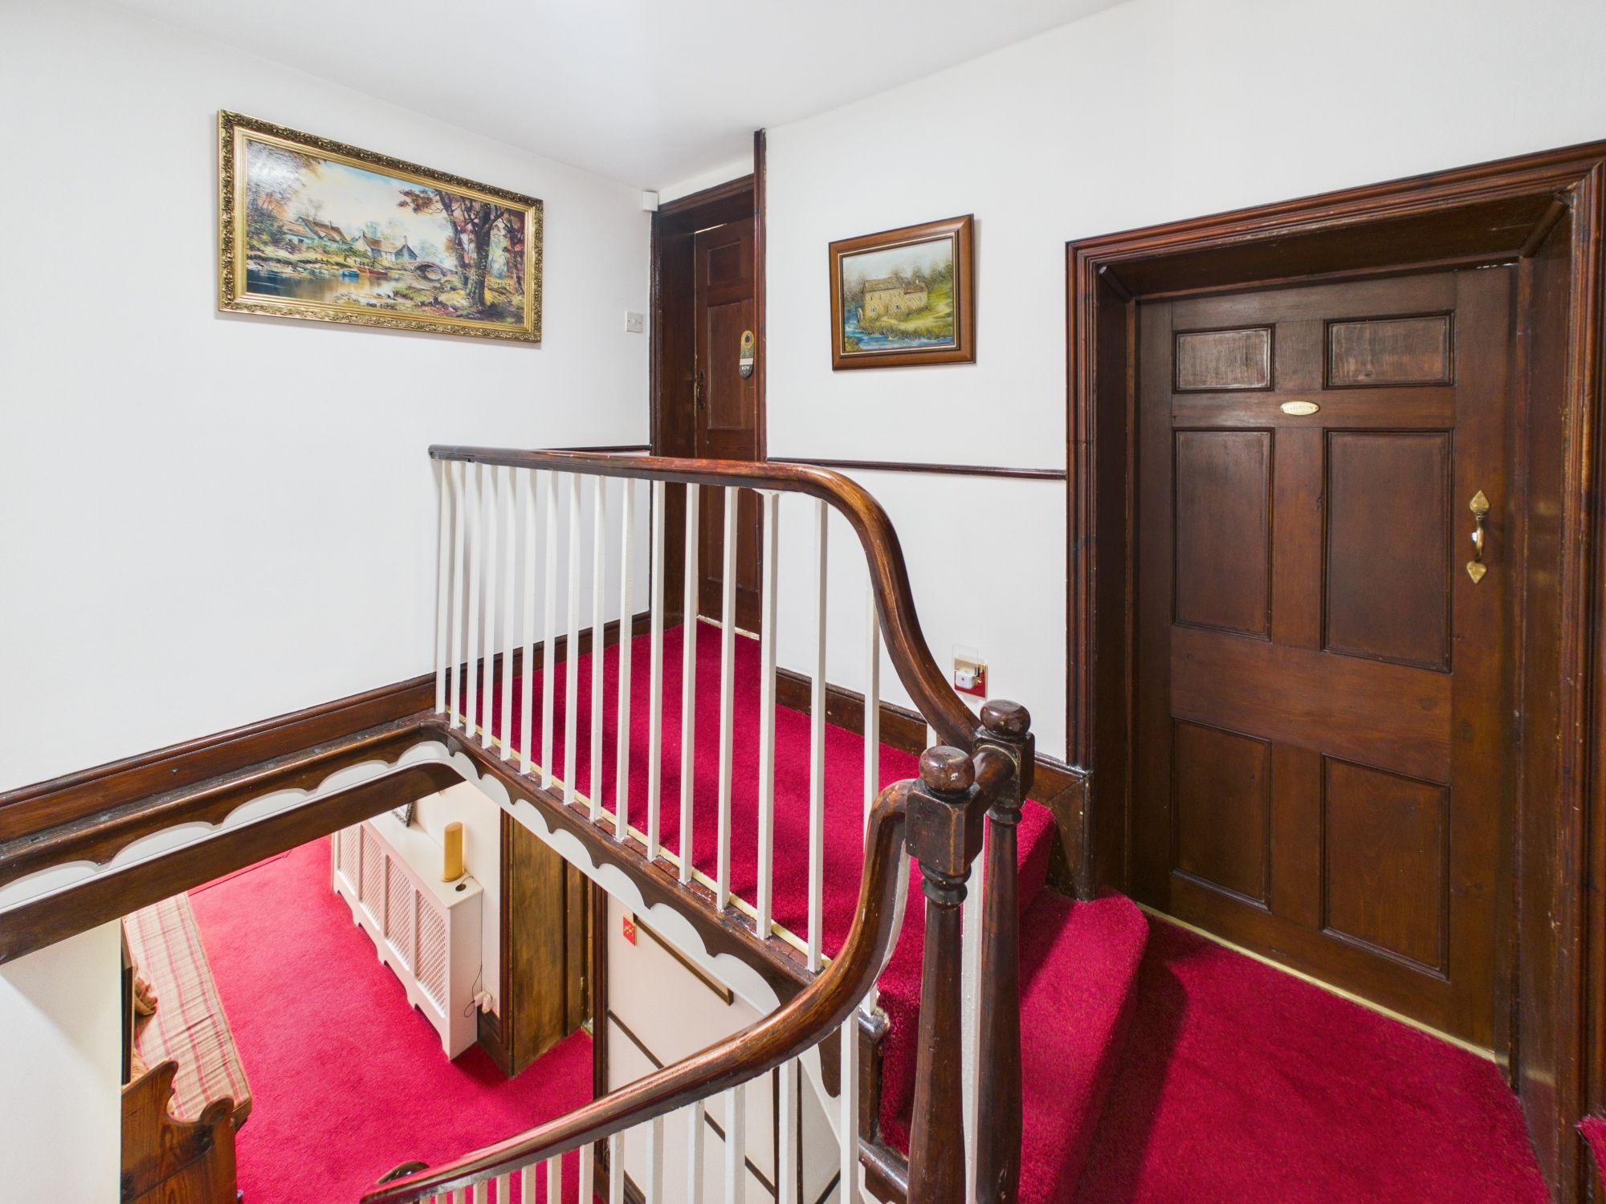
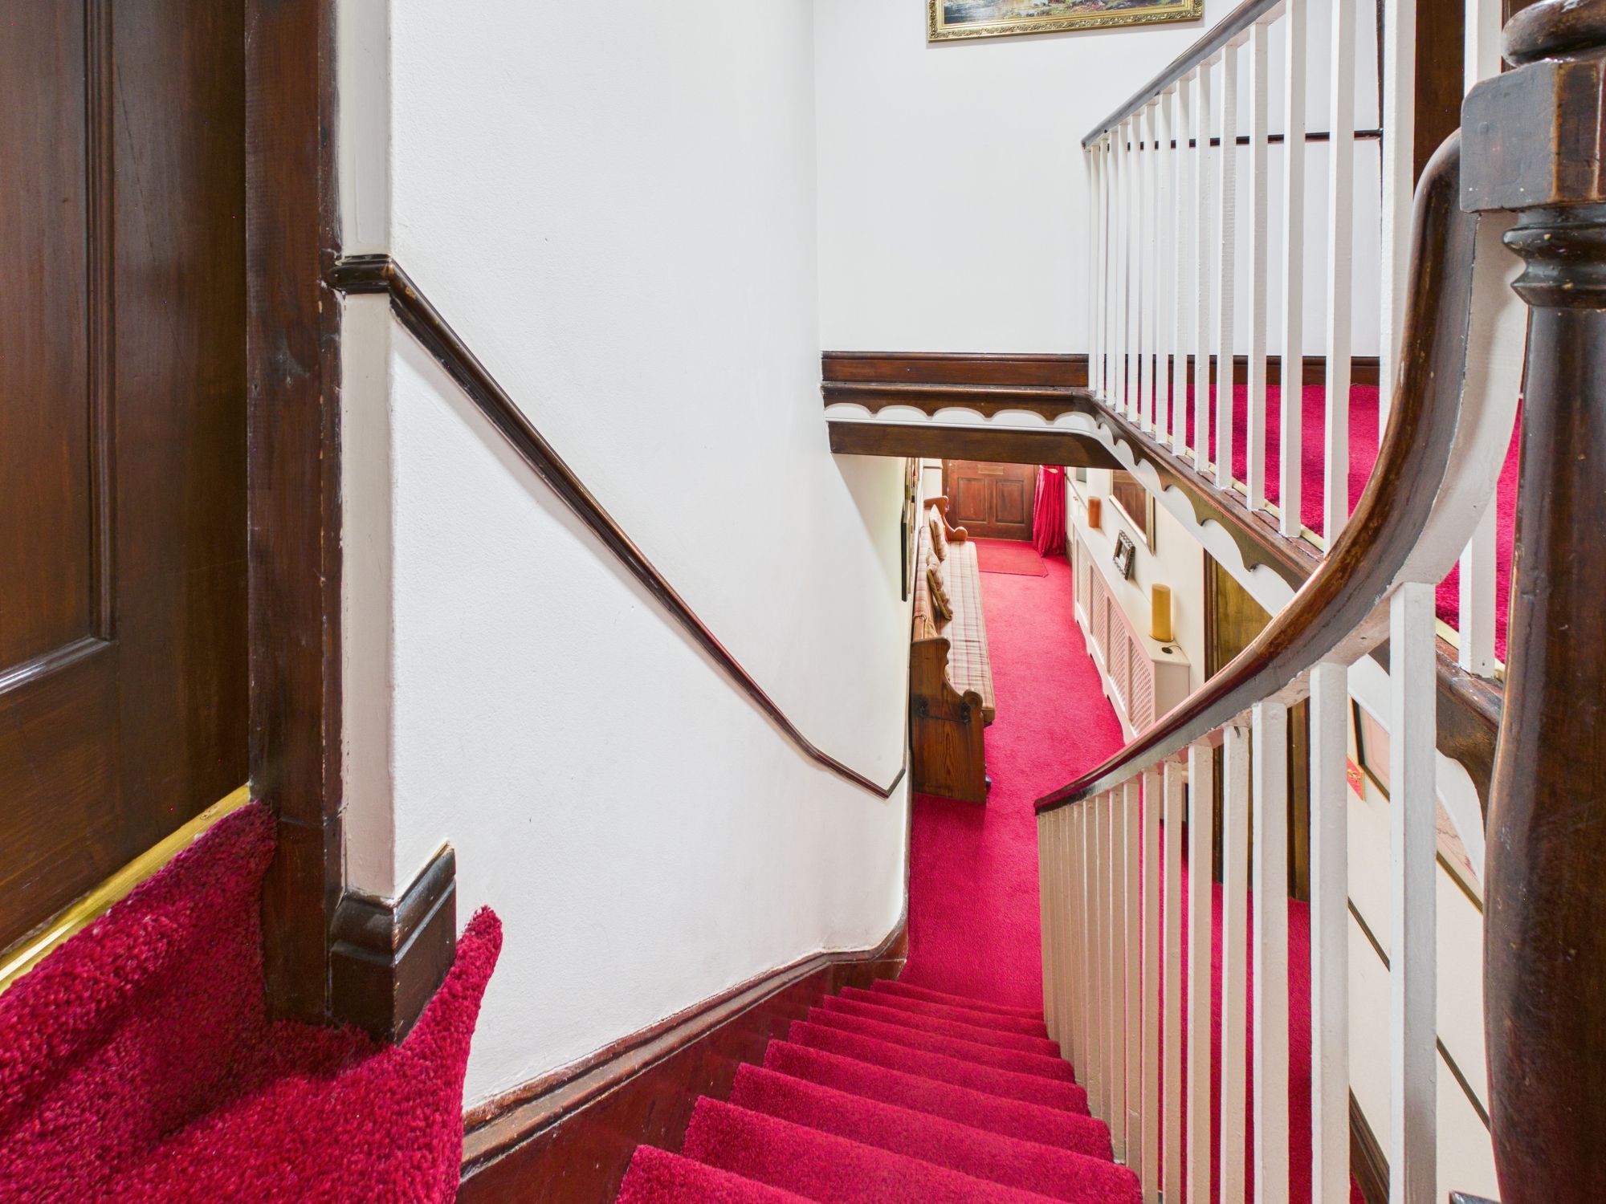
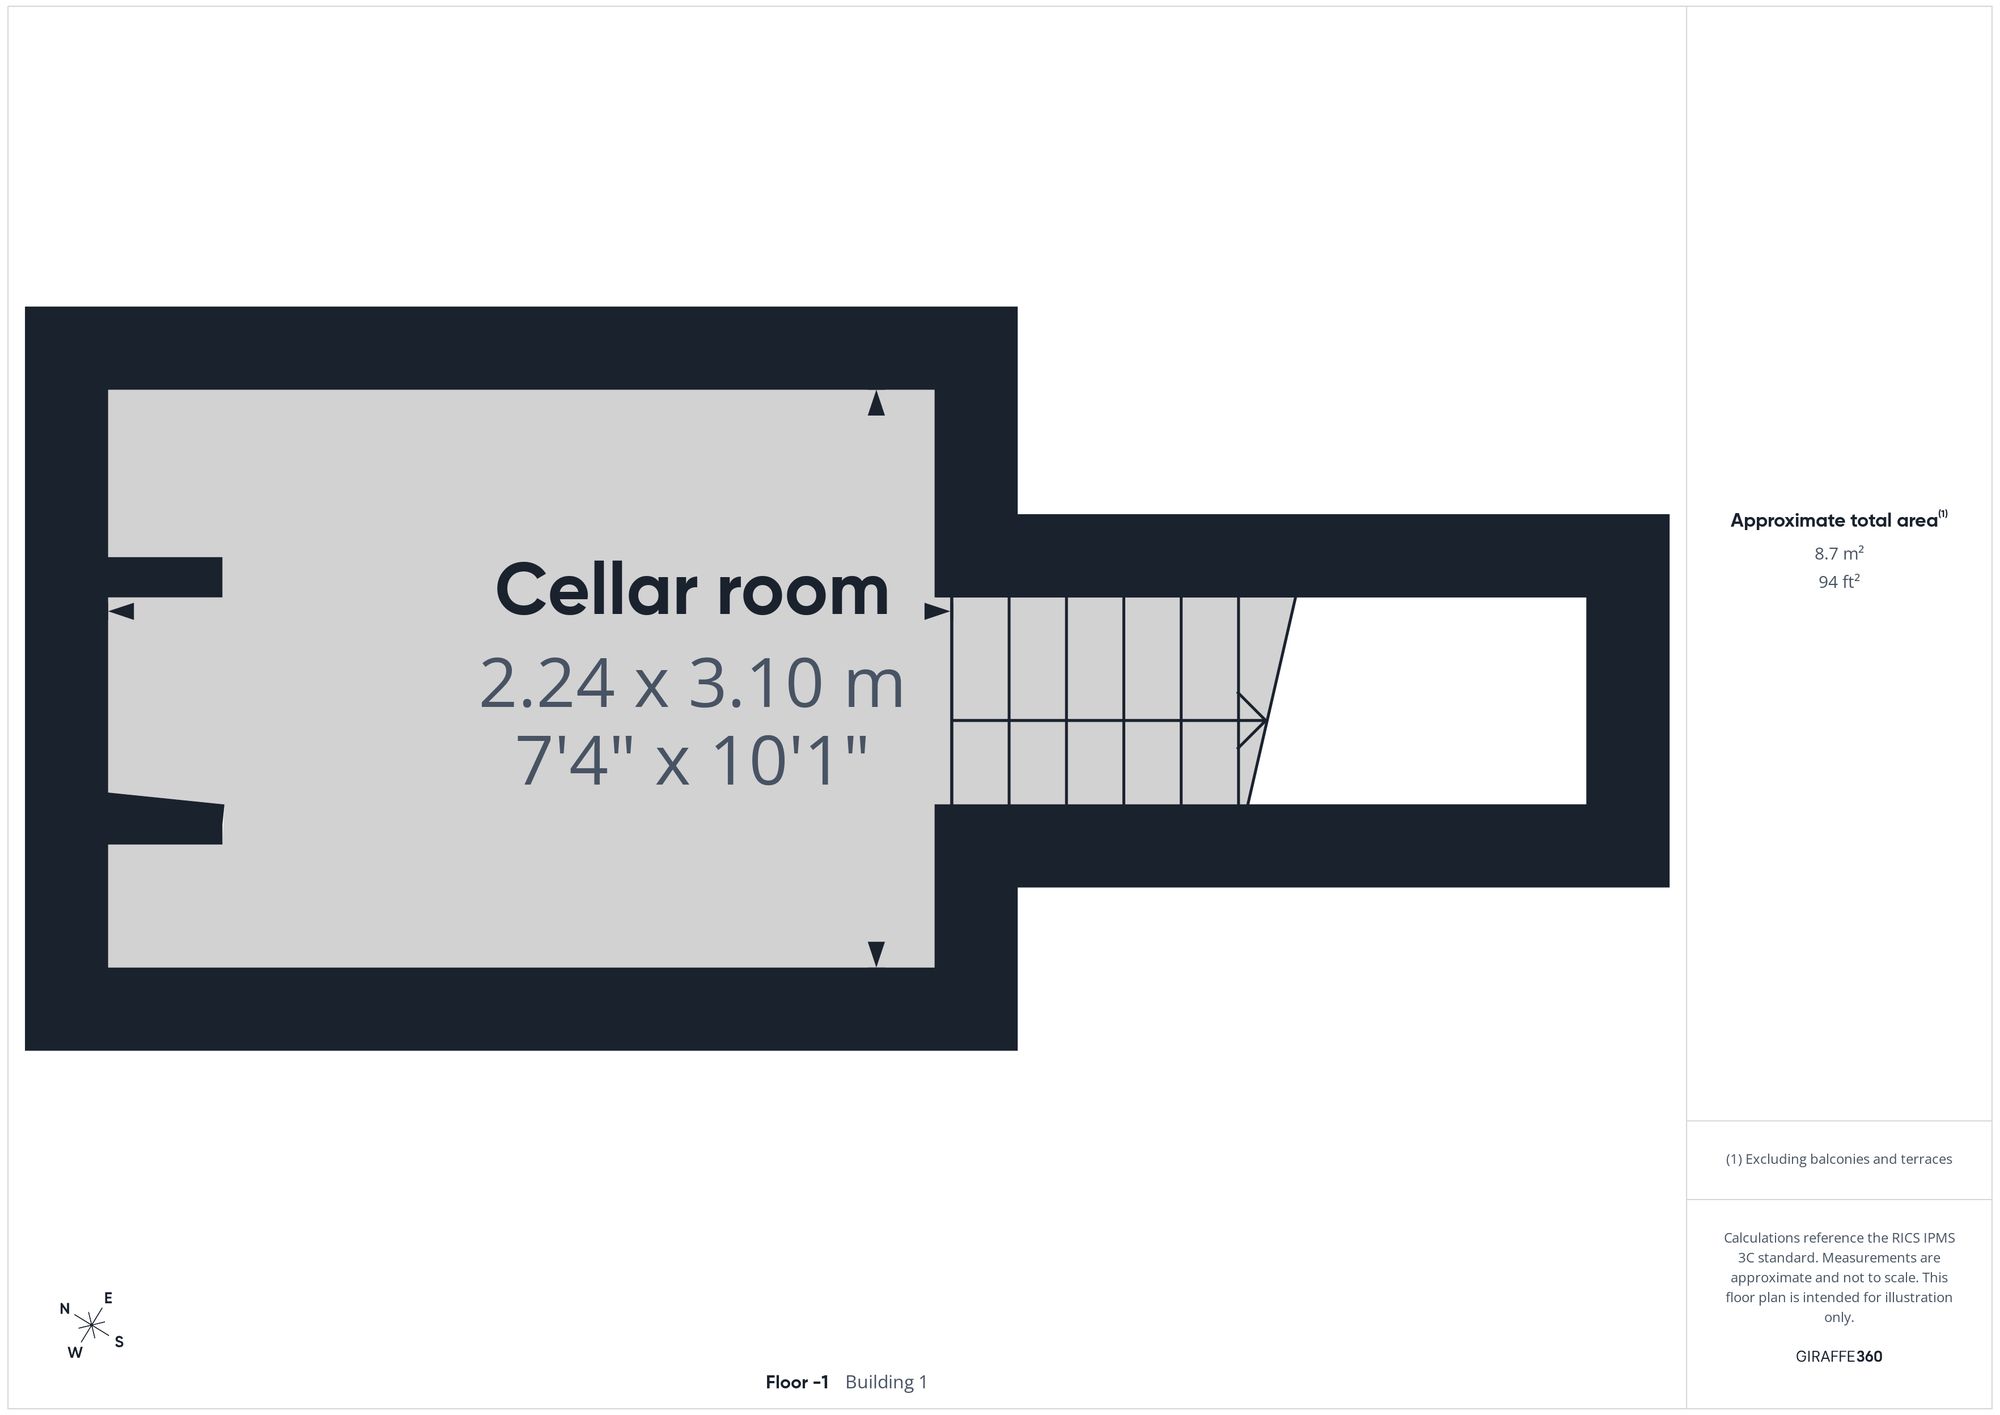
A spacious first-floor landing with an attractive balustrade and period internal doors providing access to the bedroom accommodation and the bathroom.
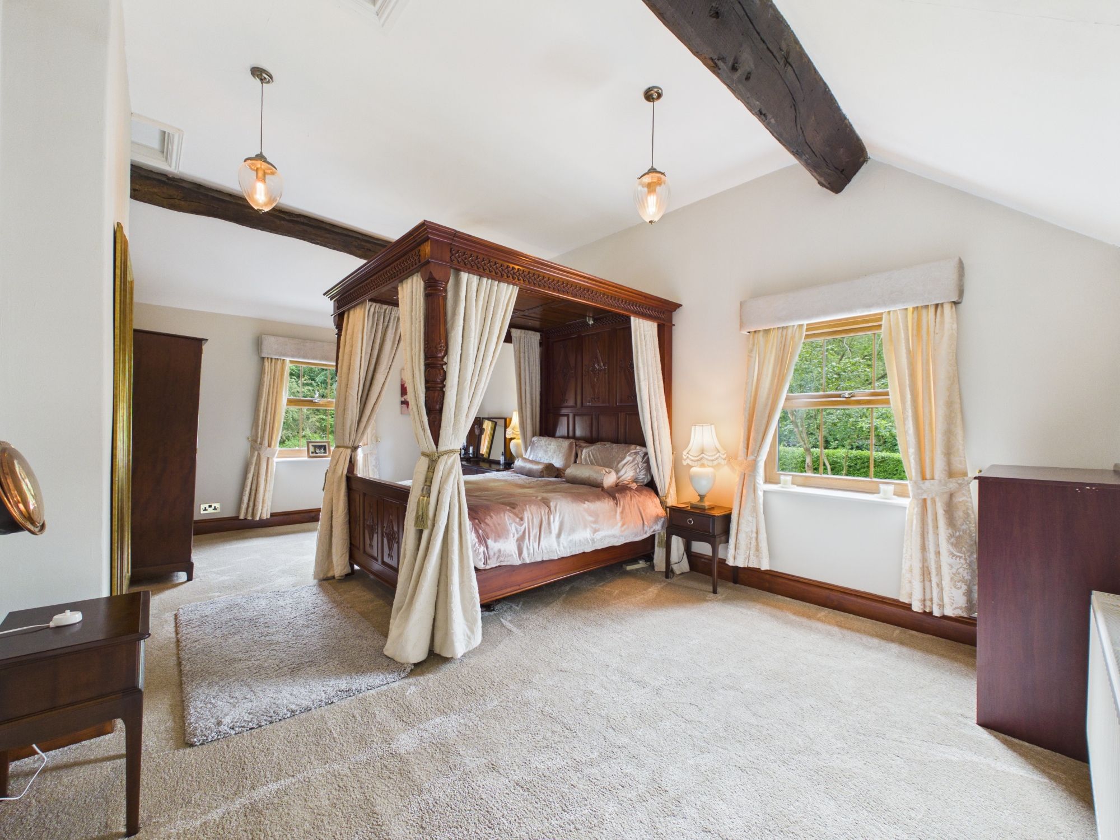
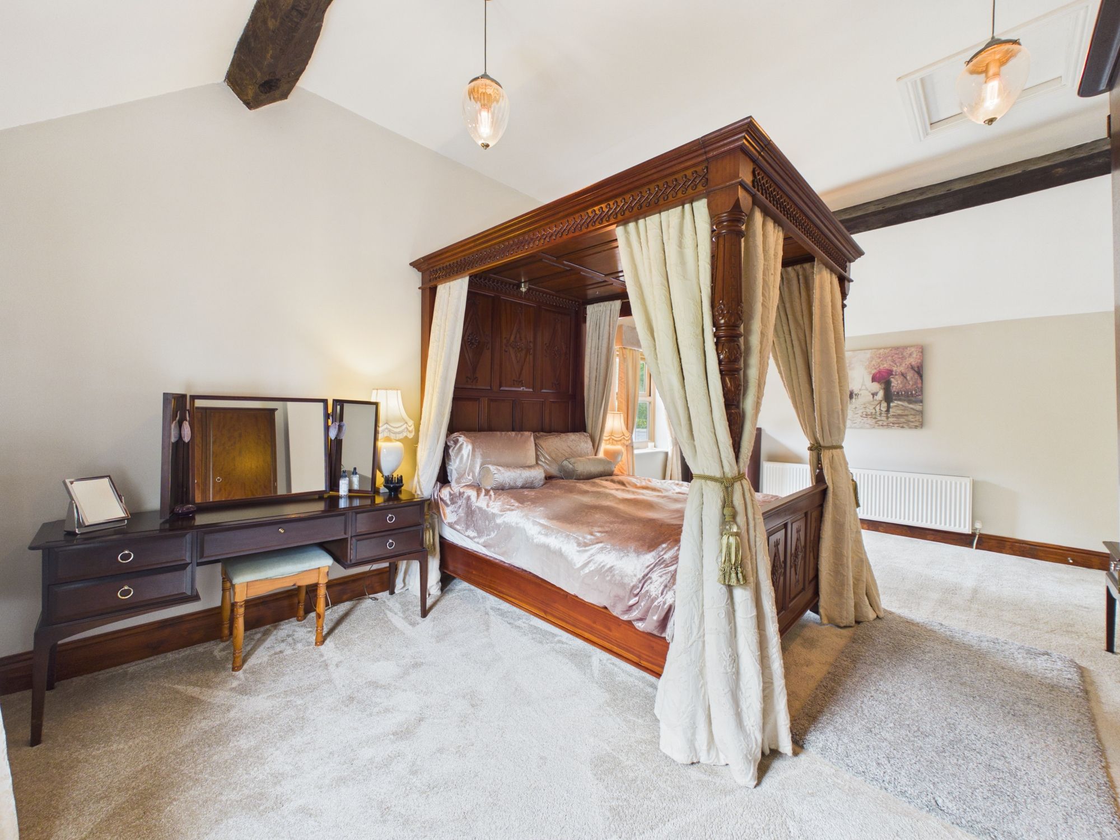
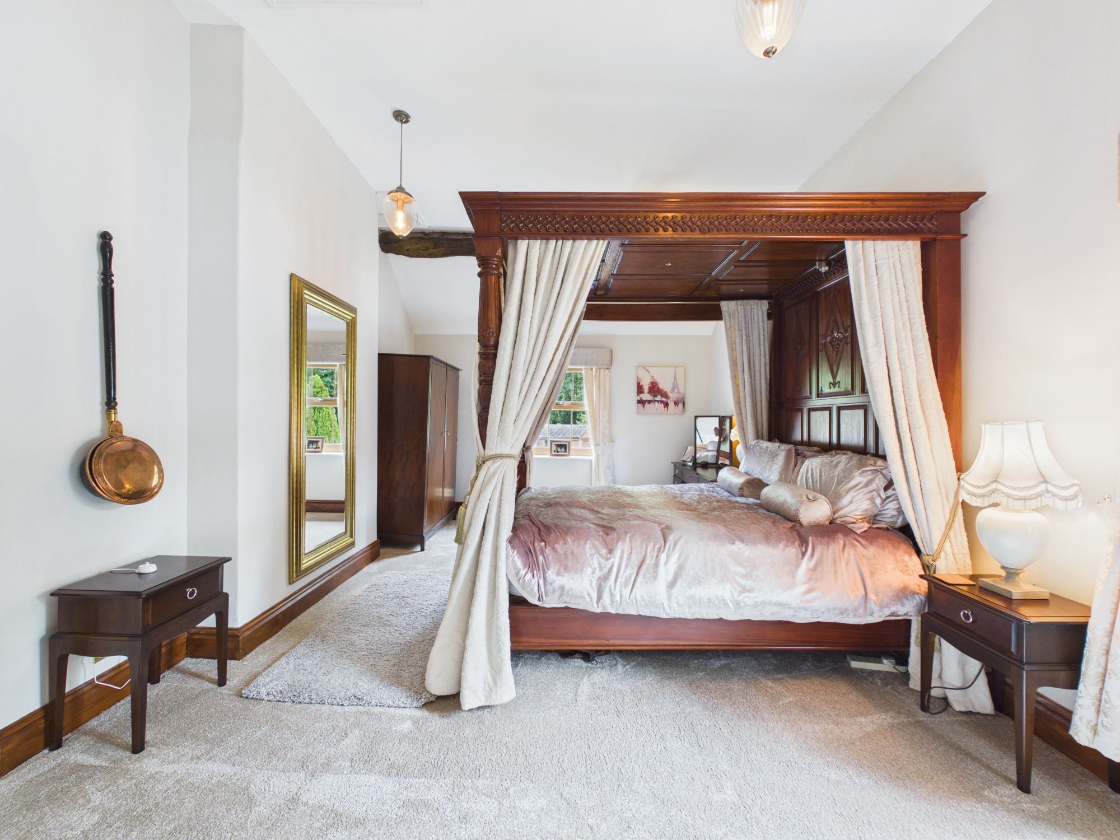
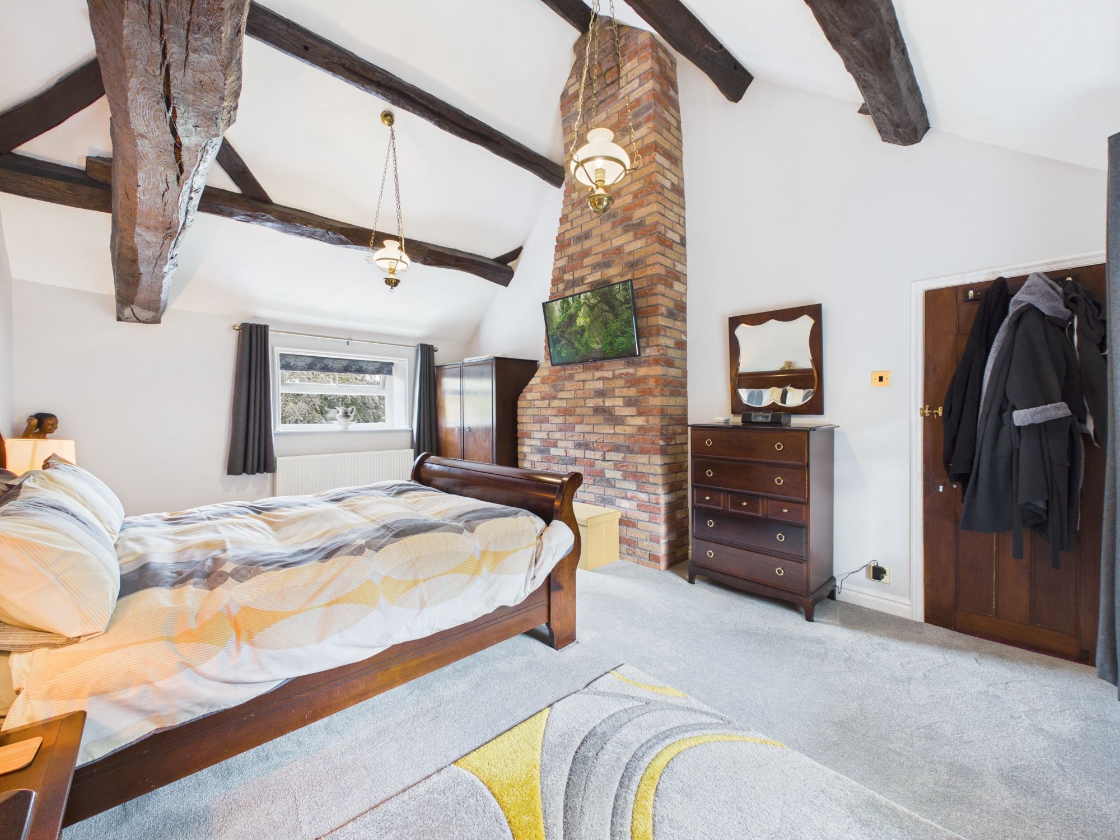
Master bedroom
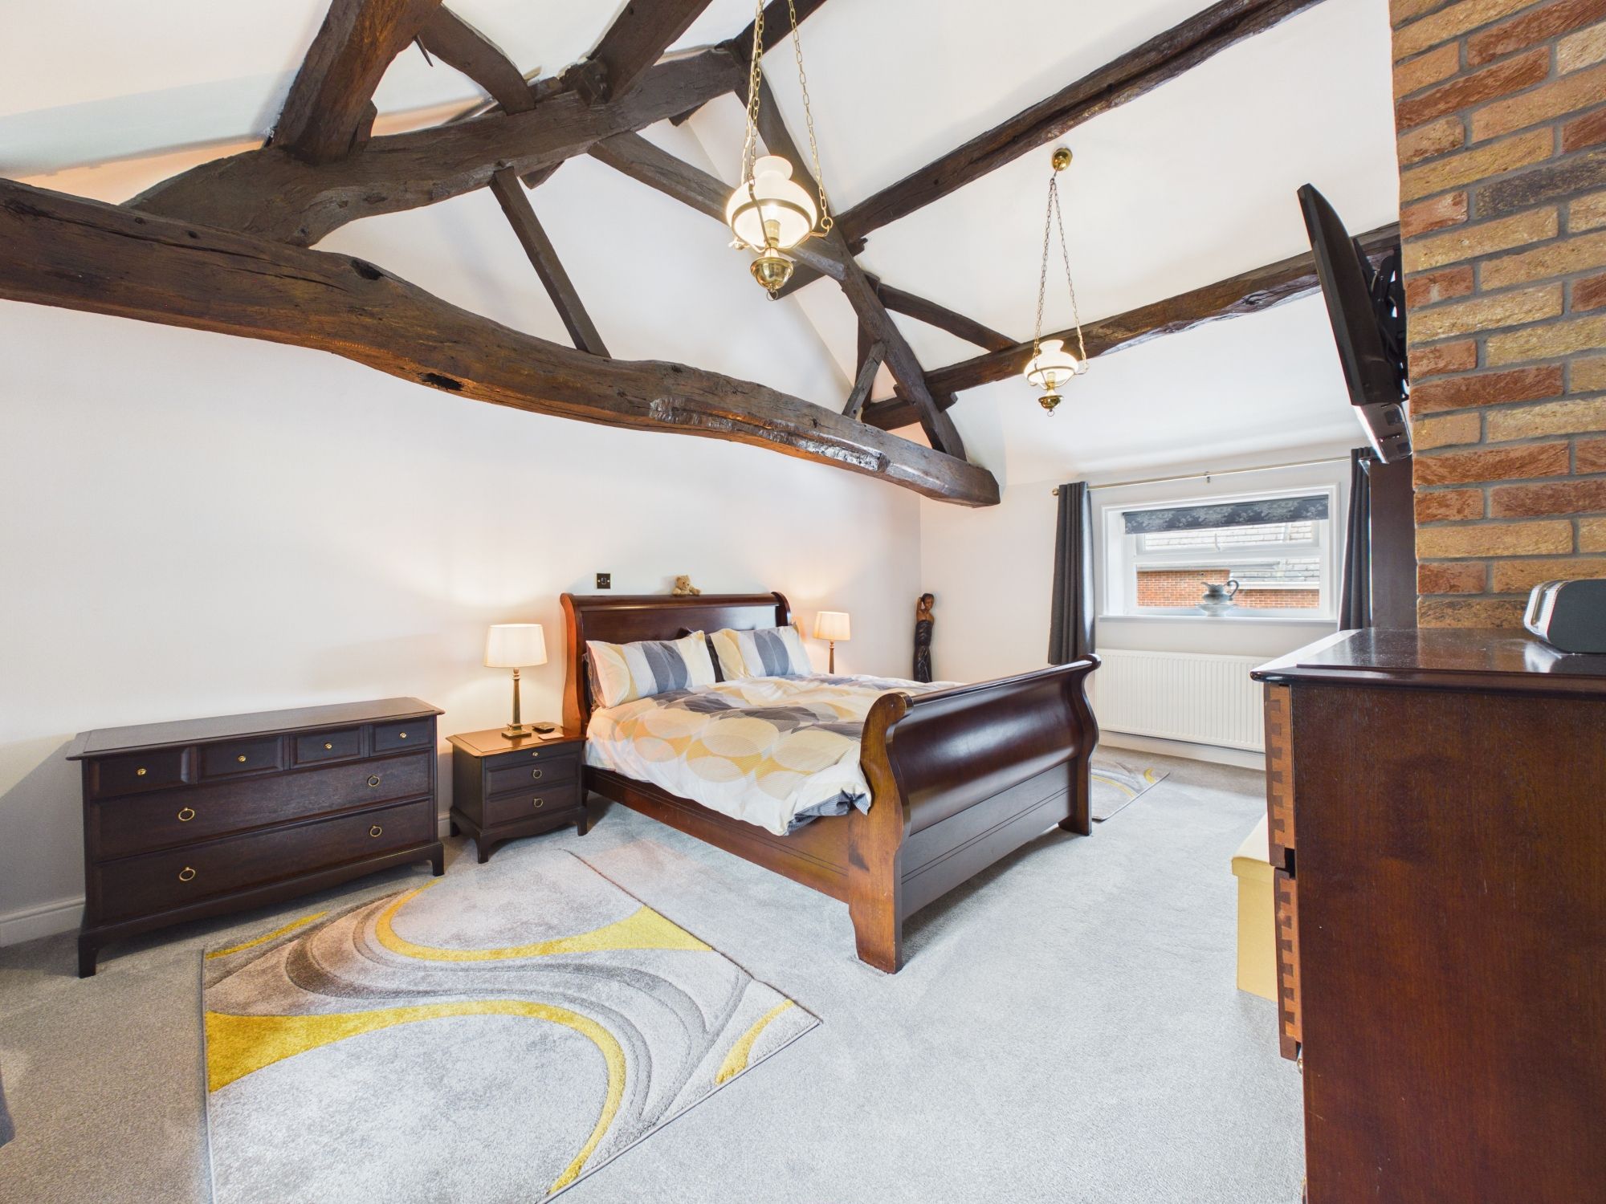
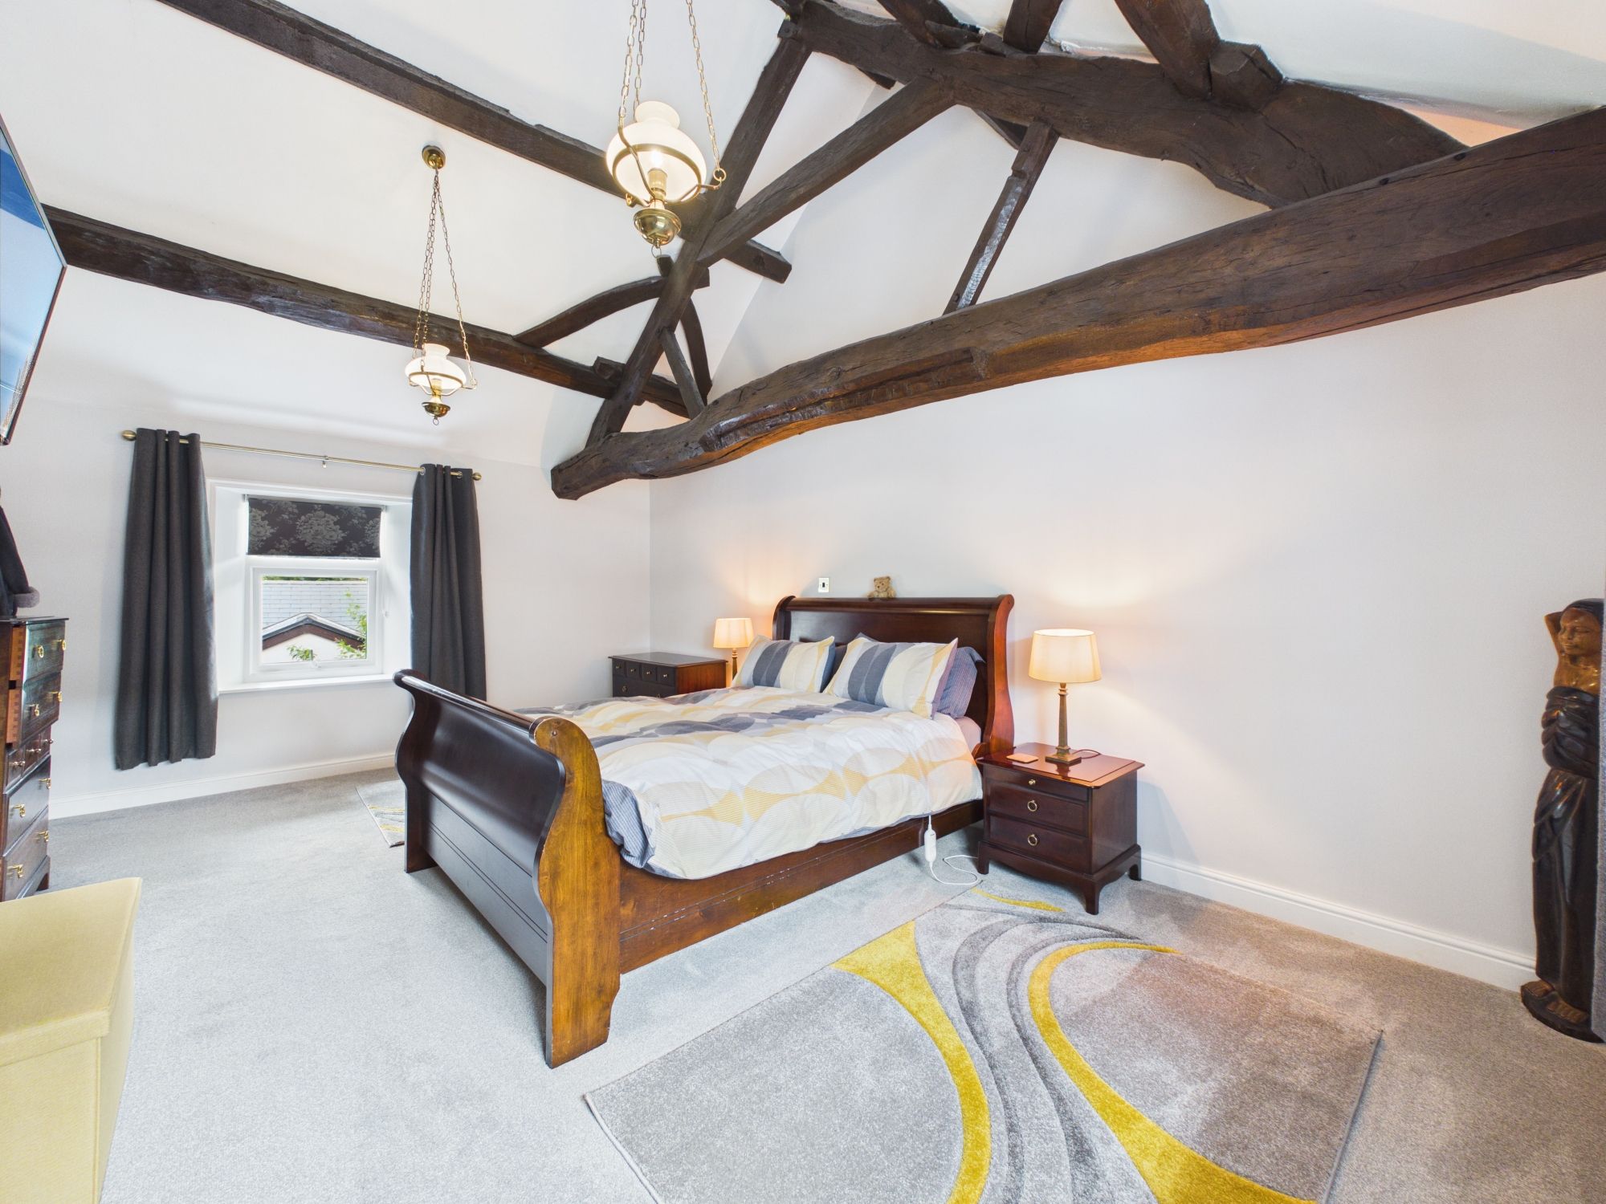
A stunning principal bedroom of the impressive proportions, beautifully showcasing the home’s period charm with exposed beams, dual aspect windows and ample space for a feature bed, alongside additional bedroom
furniture with the added comfort of a radiator.
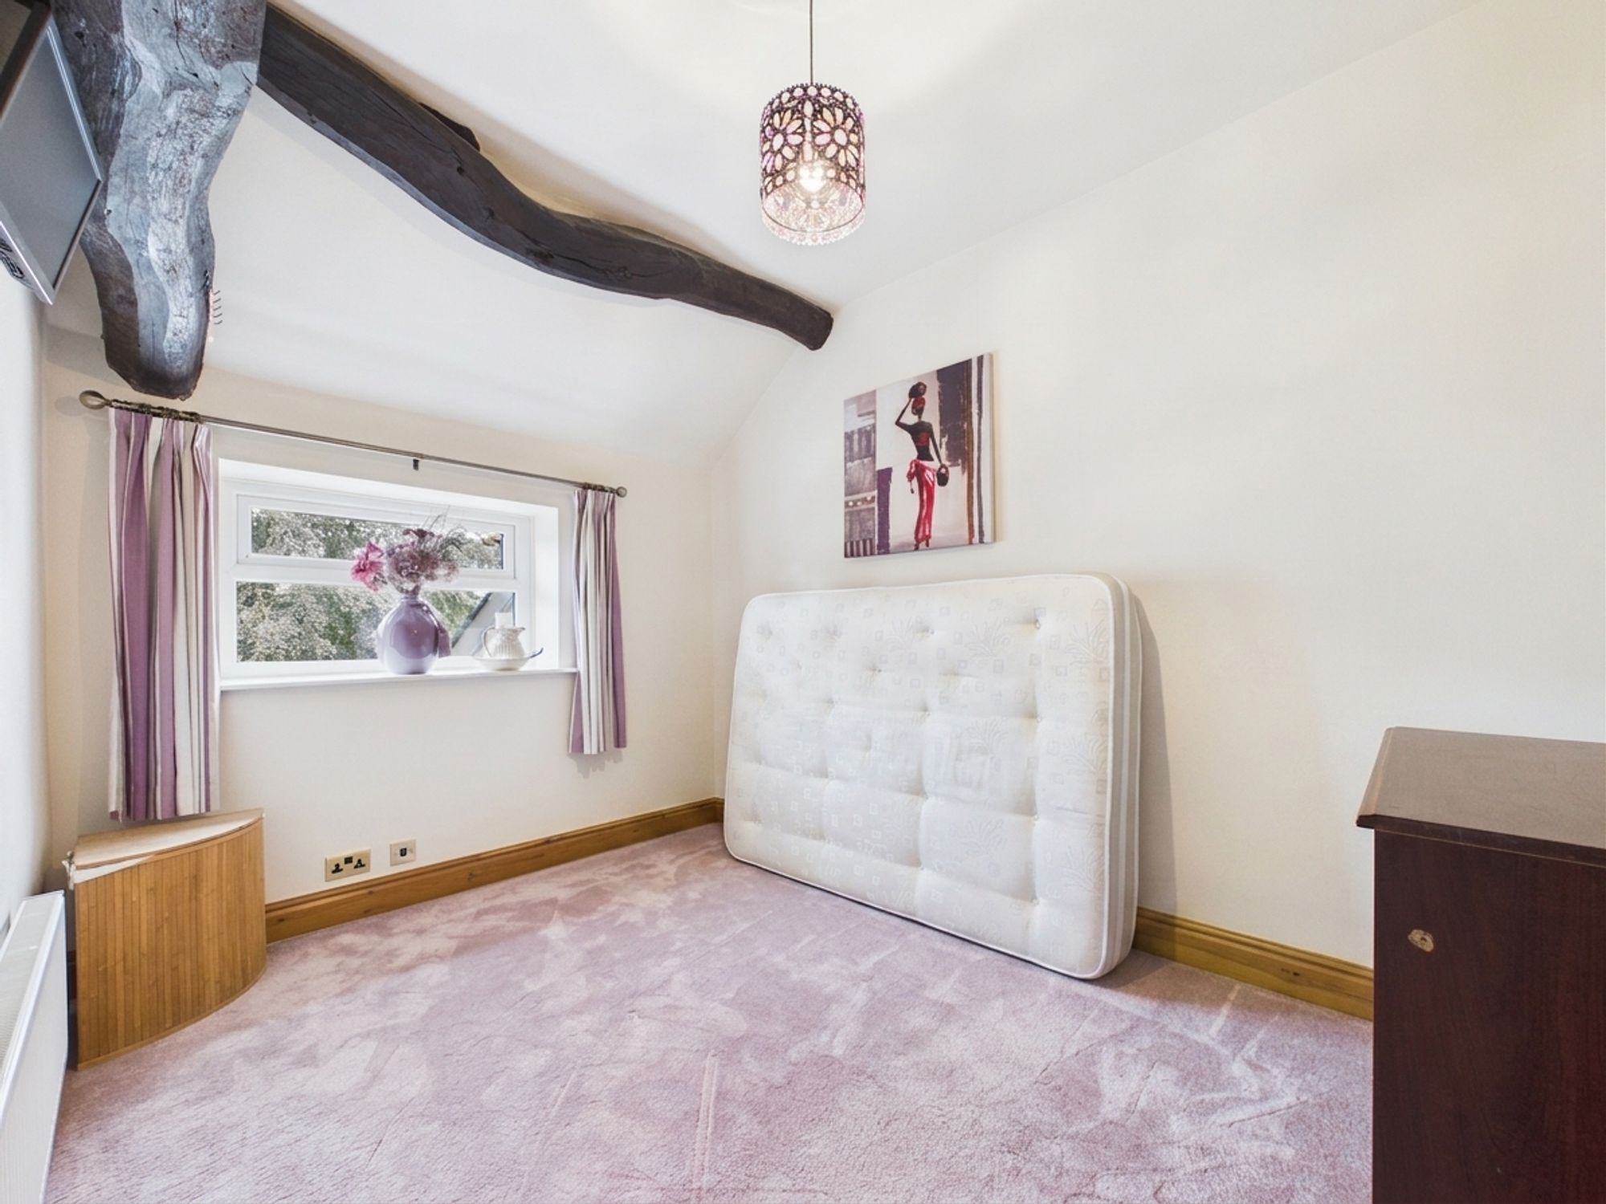
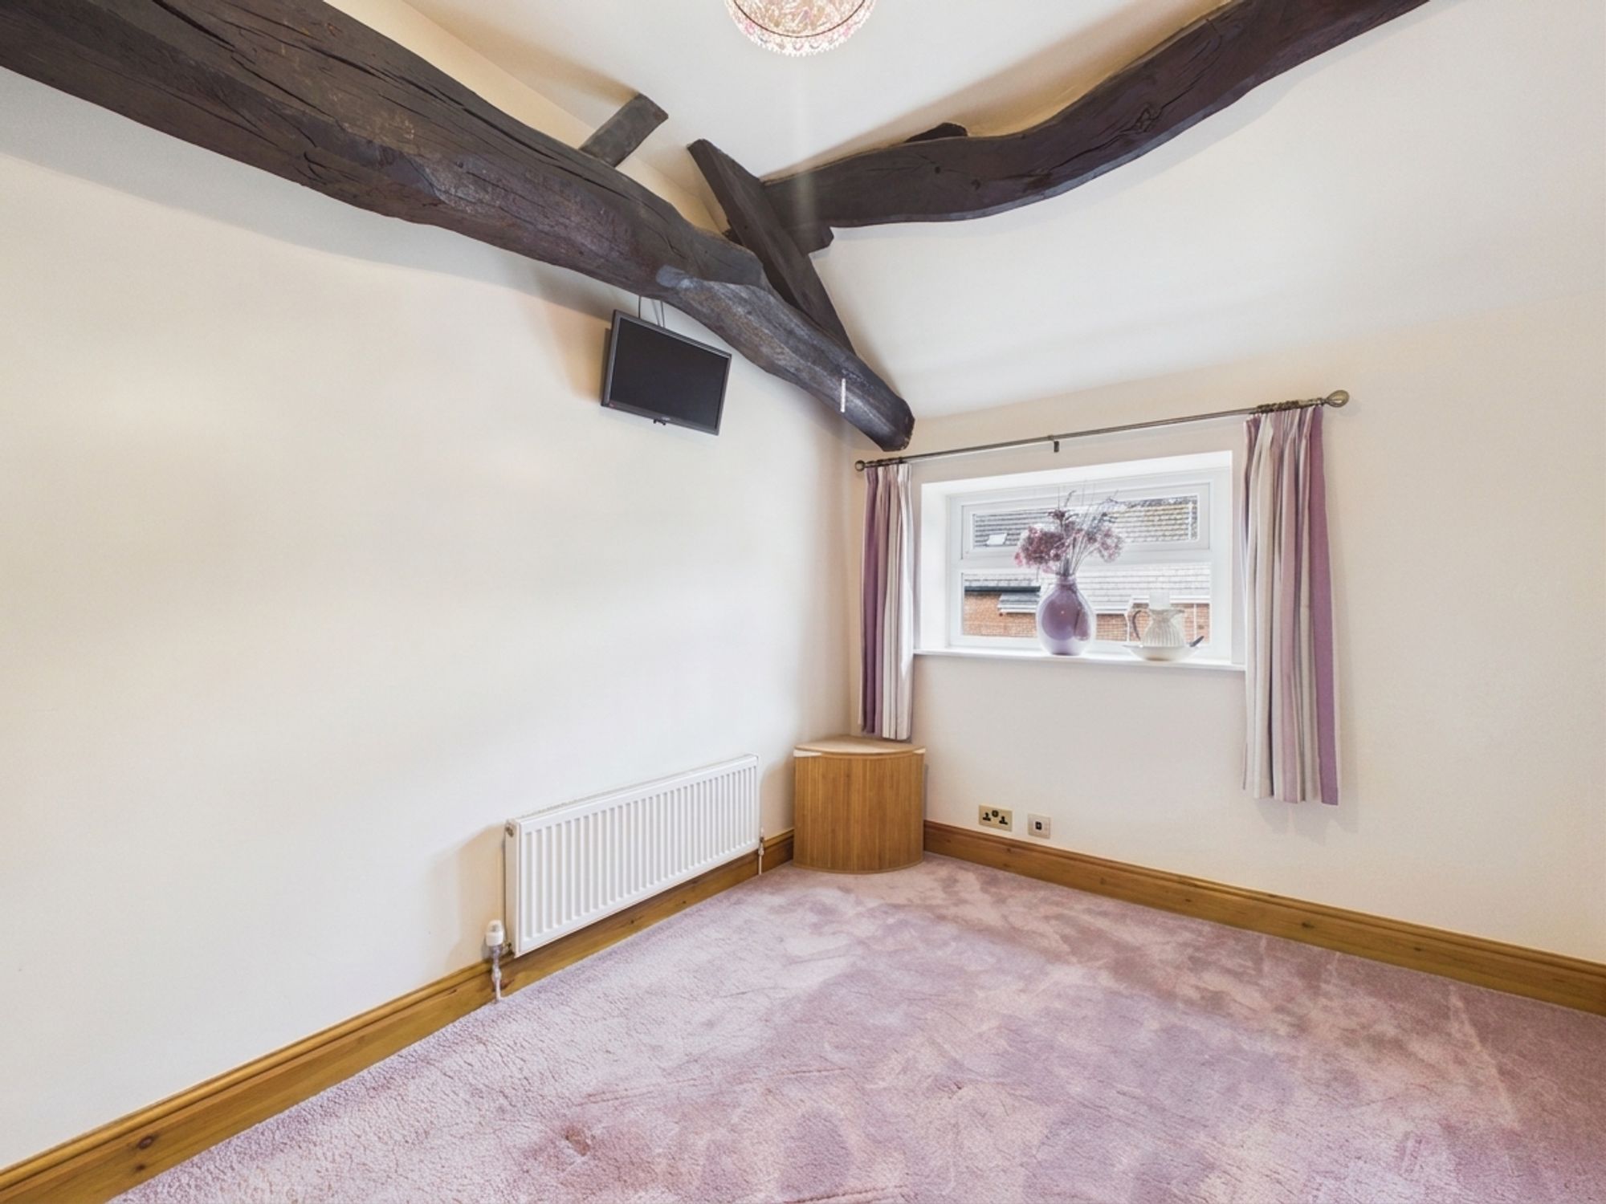
Bedroom Two
Another impressive double bedroom, full of charm and character, with striking exposed ceiling beams, ample space for freestanding furniture and a radiator for added comfort.
Bedroom Three
A further, well proportioned double bedroom with a window providing plenty of natural light, complemented by characterful exposed beams and a radiator.
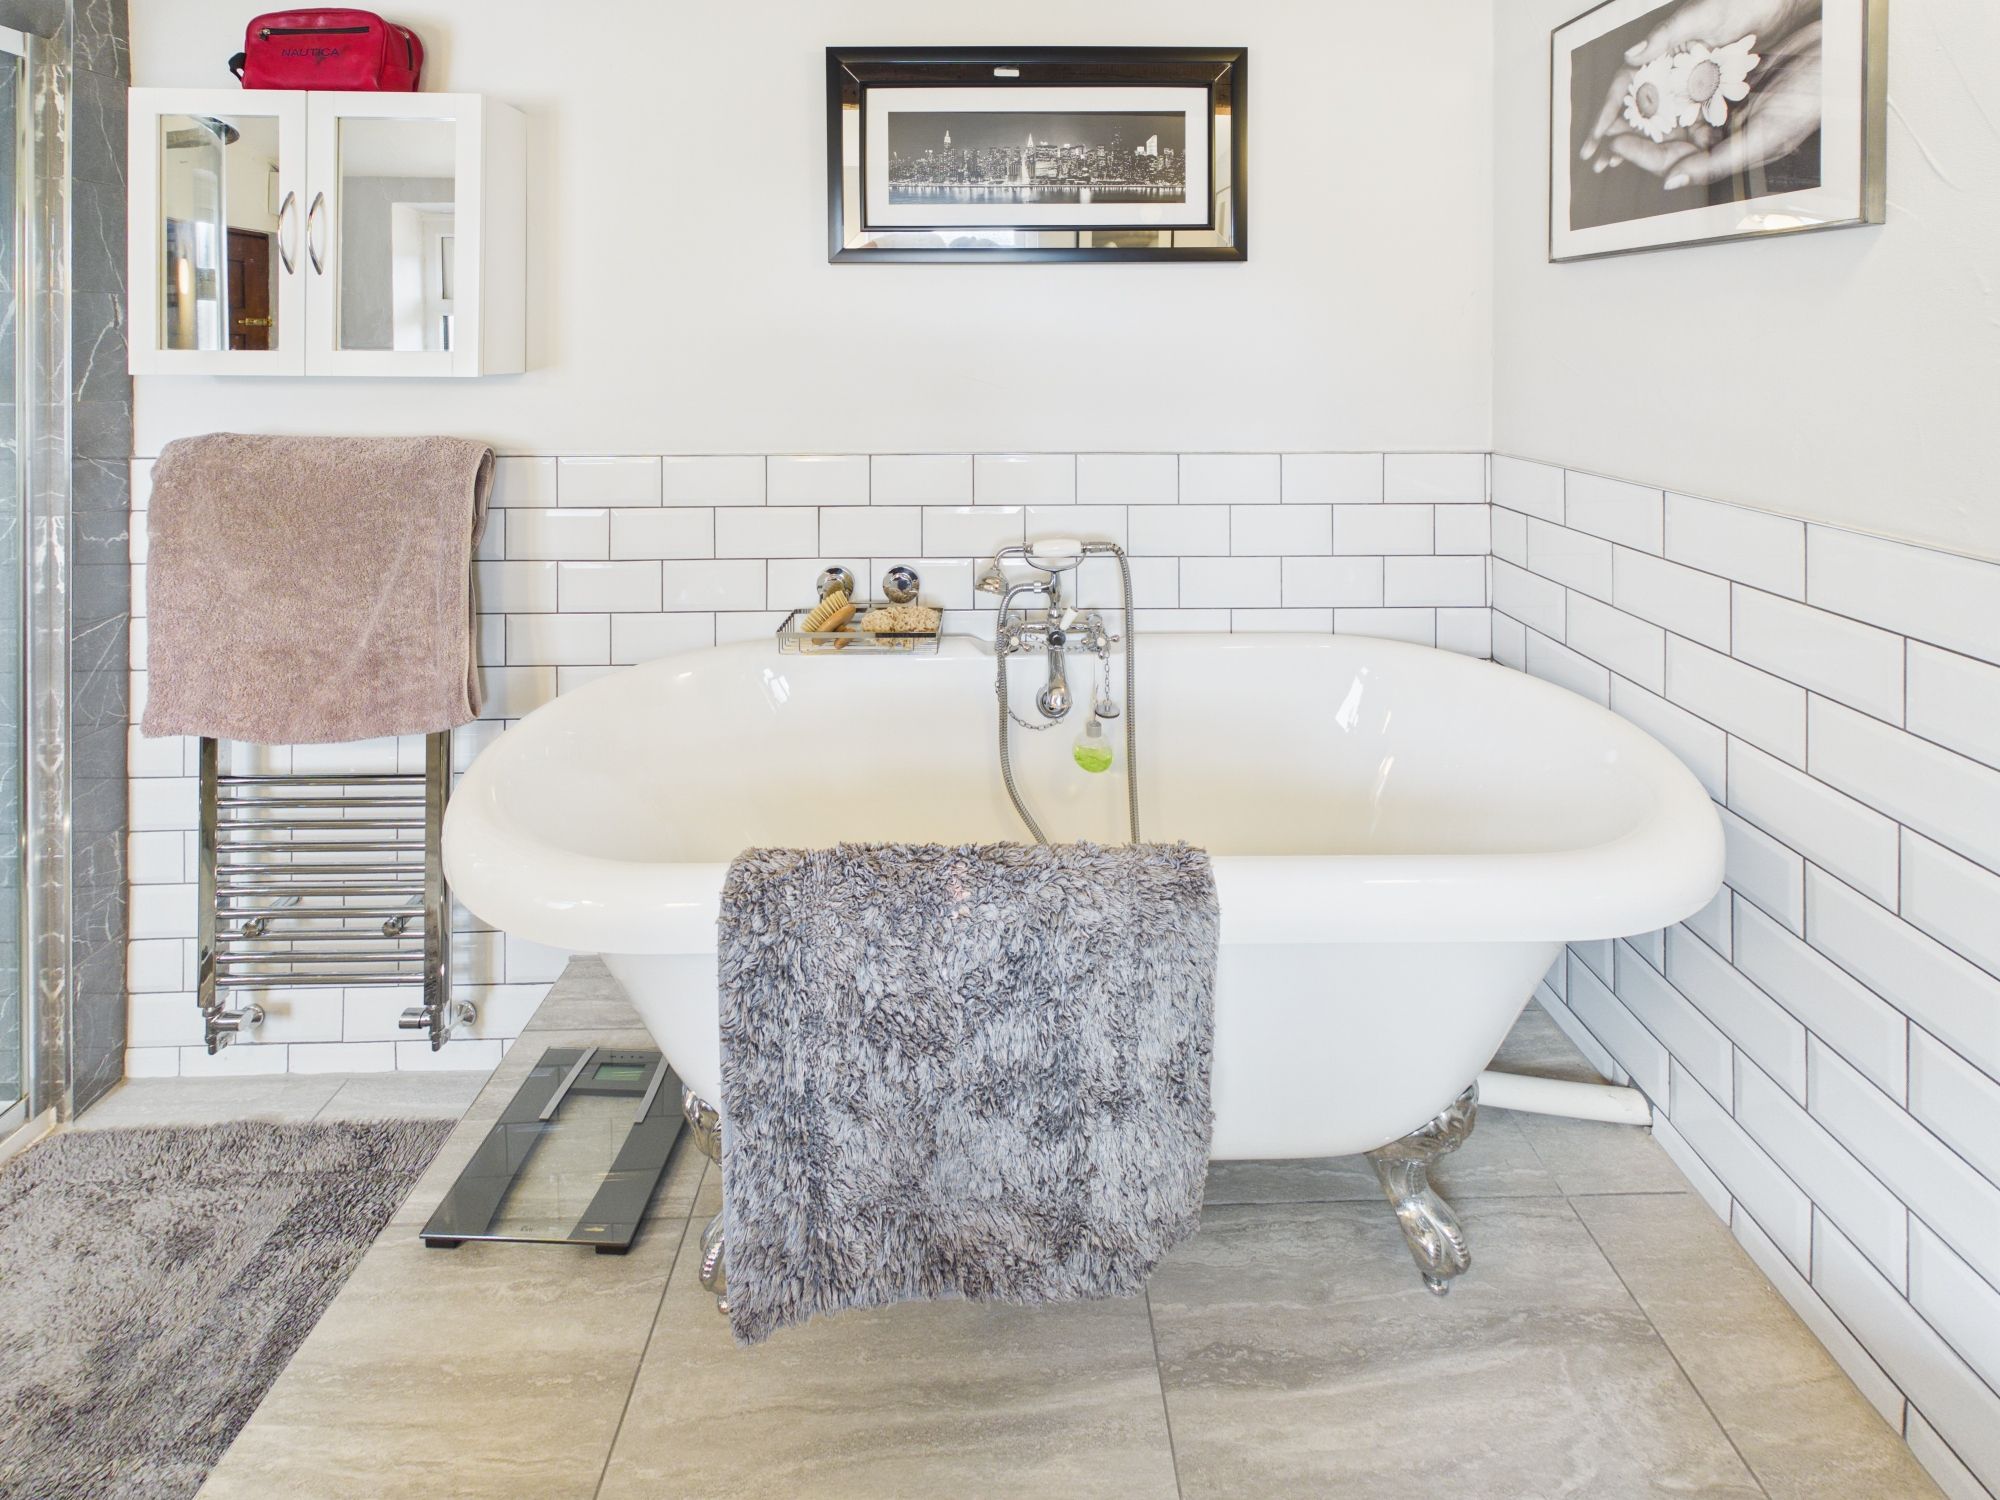
Family Bathroom
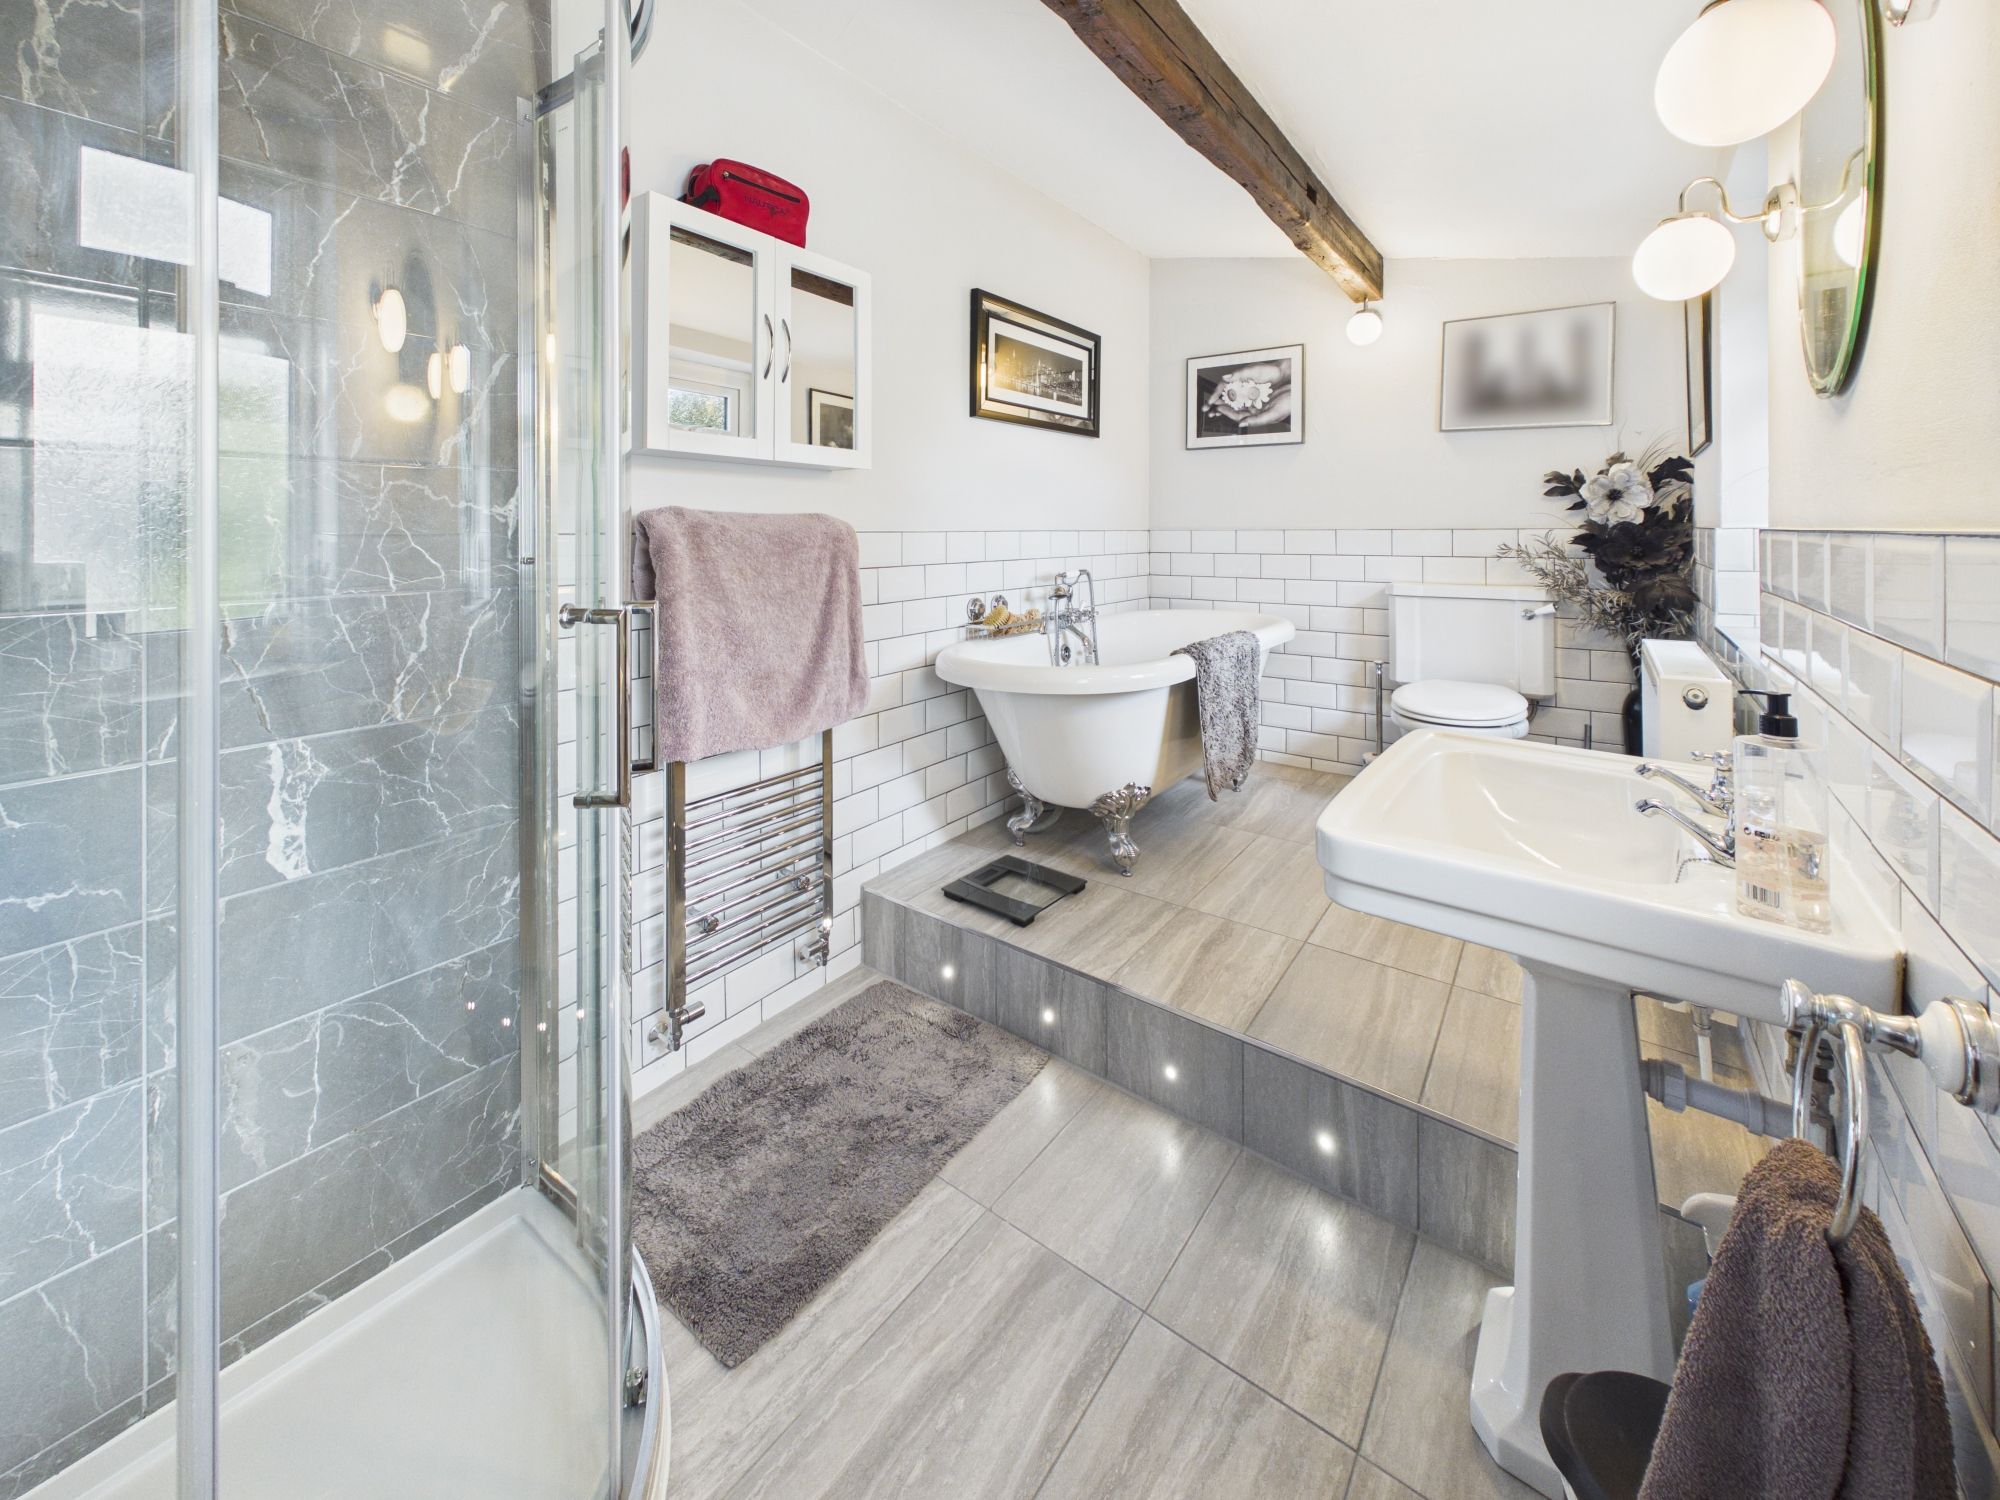
A beautifully appointed bathroom is light and airy with twin windows. It is stylishly fitted with a freestanding roll-top bath, separate shower enclosure with integrated blu-tooth sound , pedestal wash basin and W.C., all complemented by attractive tiling, feature spotlighting, exposed beam detail, heated towel rail and radiator.
Property Documents
EPC
Floor Plans
Lower floor
Description:
CAM04564G0-PR0077-BUILD01-FLOOR_NEG01
Description:
CAM04564G0-PR0077-BUILD01-FLOOR01
Description:
CAM04564G0-PR0077-BUILD02-FLOOR00
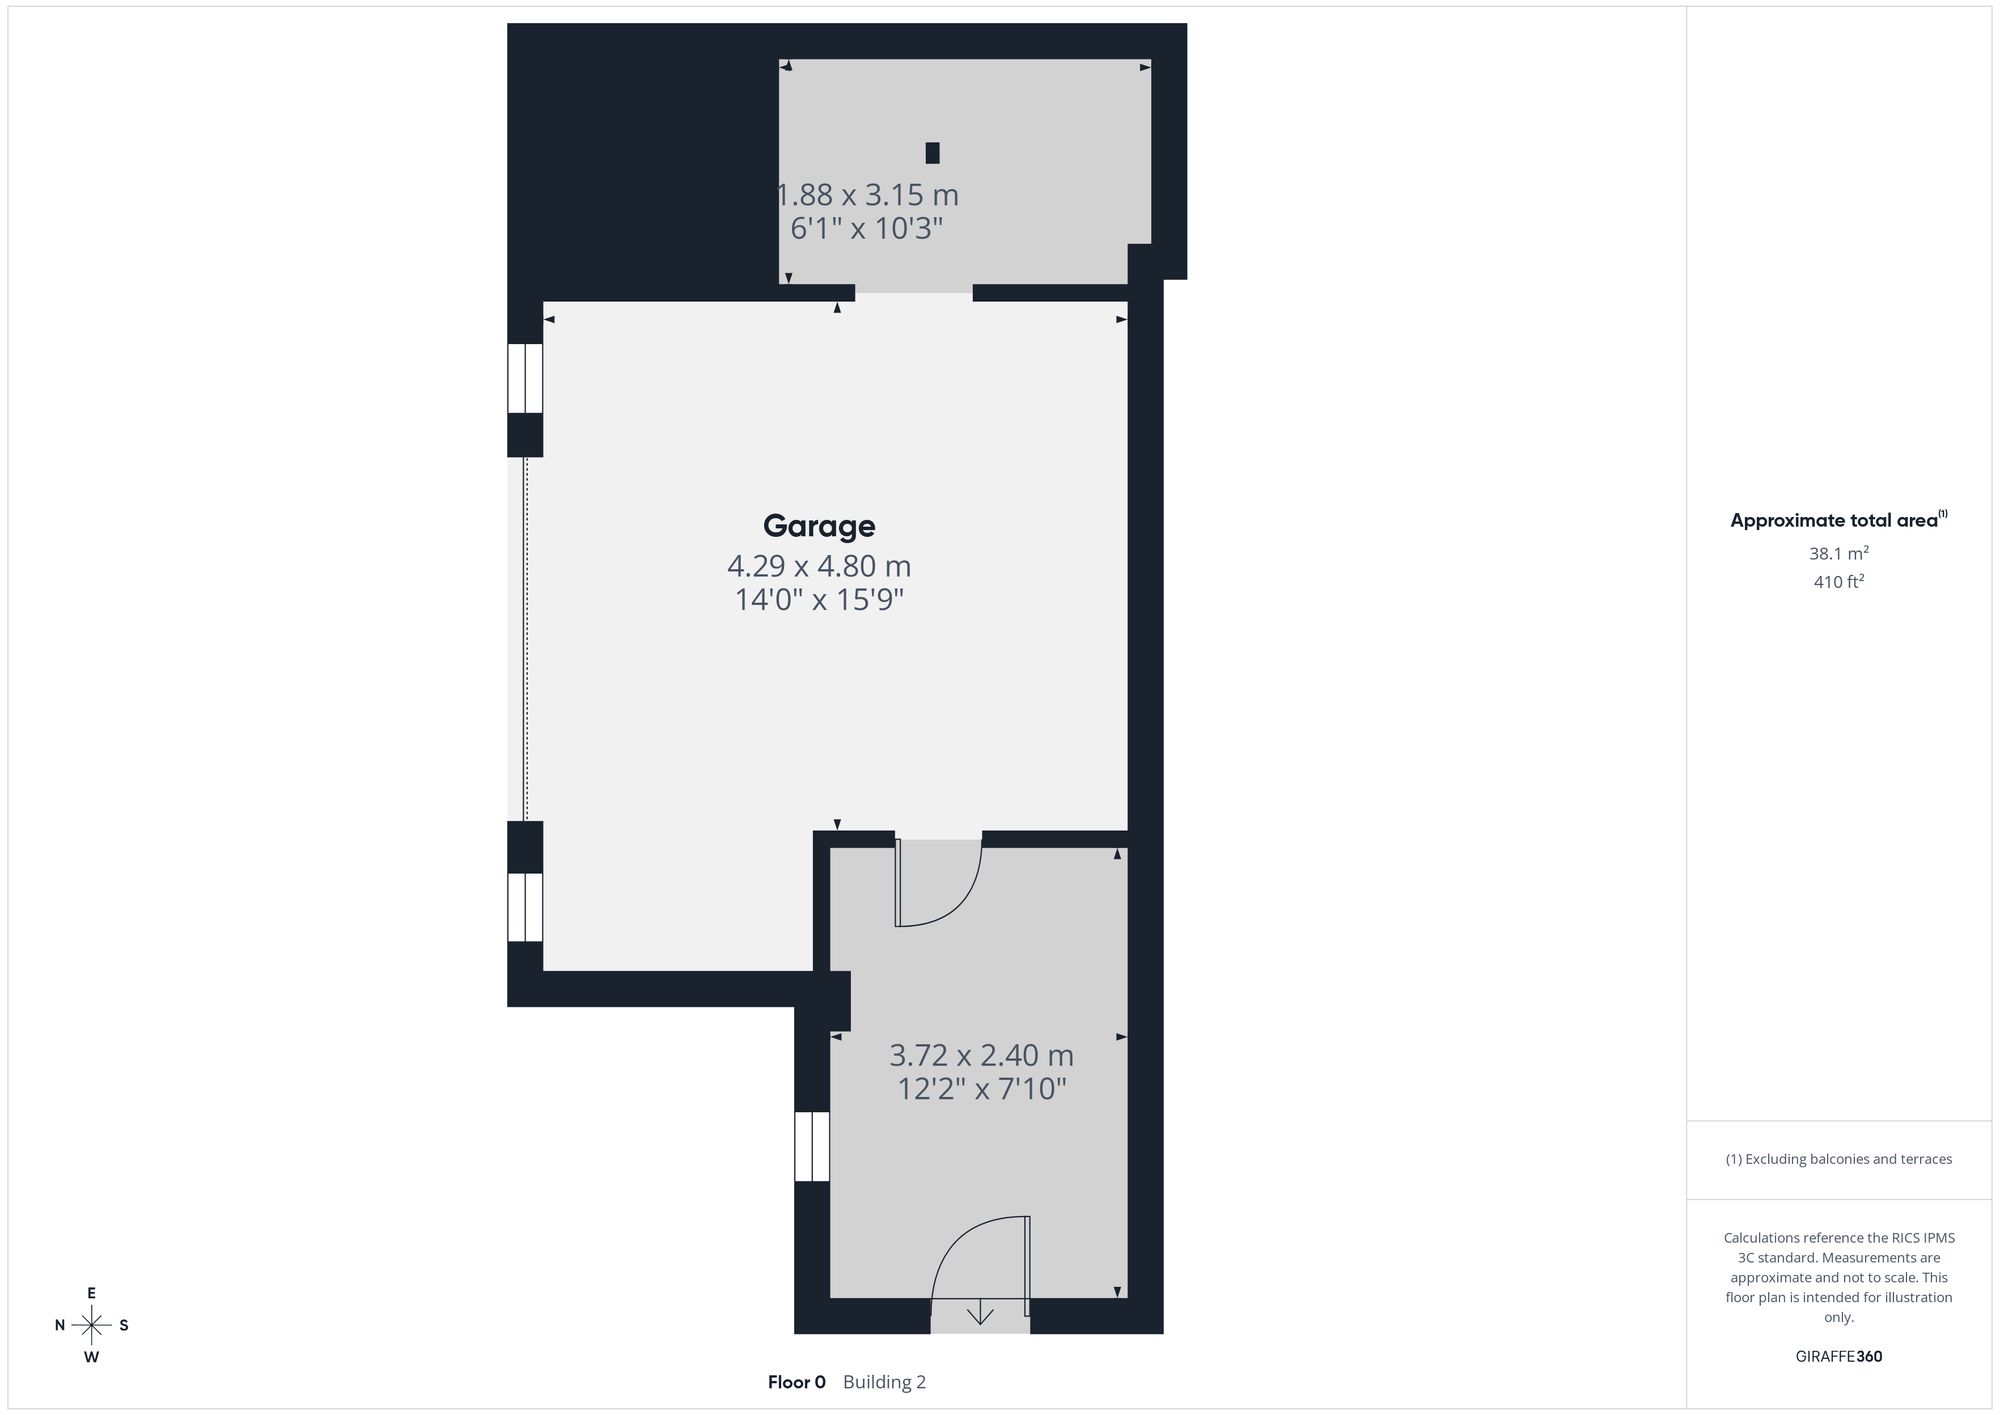
Description: